Discover this inviting home that awaits you at 403 Chicago AVE, Superior, Montana. Just 1 Mile from the center of town, and a block from hospital, medical facilities and schools. Ready to move in, offering a wonderful opportunity to embrace comfortable living in a serene setting. The living room is a bright and welcoming space, enhanced by a vaulted ceiling that creates an open and airy atmosphere. This home features a stall walk in shower and extra wide interior doors throughout the home. The fully fenced backyard with additional rear gated access provides a secure area for outdoor enjoyment, while the patio with a propane grill hookup offers a delightful space for entertaining. A new metal roof and two fenced side yards (21x60) and (9x60) with room for your horse or pets and RV! The mountain views provide a stunning backdrop to this home just a short distance to the Clark Fork River. Call Shannon Silverman 406-550-3660 or your real estate professional.
Closed
Street View
Price Unknown
403 Chicago Ave, Superior, MT 59872
3beds
1,378sqft
Single Family Residence
Built in 2005
9,016 Square Feet Lot
$410,000 Zestimate®
$--/sqft
$2,020 Estimated rent
Home value
$410,000
Estimated sales range
Not available
$2,020/mo
Zestimate® history
Owner options
List your home for rent
$2,020/mo
Rent Zestimate®
Find your next renter with Zillow Rental Manager. Plus, with online applications, you can quickly screen prospective tenants – for free.
$2,020/mo
Rent Zestimate®
Refinance and save
Refinancing to a lower rate could help reduce your monthly payments and save thousands over the life of the loan.
Explore your selling options
Work with a Zillow partner agent
Leverage their expertise and Zillow's premium Showcase listings to get your home seen by more buyers.
Get startedList with your own agent
Get your home in front of millions of buyers by listing it on Zillow.
Learn how to do itSell it yourself
Take full control of how buyers see your home on Zillow by listing For Sale by Owner (FSBO).
List your homeWhat's special
Stall walk in showerNew metal roofAdditional rear gated accessFully fenced backyardTwo fenced side yardsExtra wide interior doorsBright and welcoming space
Zillow last checked:
Listing updated:
Listed by:
Shannon Gerrell-Silverman 406-550-3660,
Keller Williams Realty Northwest Montana
Bought with:
Cole Wallace, RRE-BRO-LIC-70441
Century 21 Big Sky Real Estate - Polson
Source: MRMLS,MLS#: 30046756
Facts & features
Interior
Bedrooms & bathrooms
- Bedrooms: 3
- Bathrooms: 2
- Full bathrooms: 2
Heating
- Forced Air
Appliances
- Included: Dryer, Dishwasher, Microwave, Range, Washer
- Laundry: Washer Hookup
Features
- Basement: Crawl Space
- Has fireplace: No
Interior area
- Total interior livable area: 1,378 sqft
- Finished area below ground: 0
Property
Parking
- Total spaces: 2
- Parking features: Garage - Attached
- Attached garage spaces: 2
Accessibility
- Accessibility features: Accessible Doors
Features
- Stories: 1
- Patio & porch: Rear Porch
- Exterior features: Propane Tank - Leased
- Fencing: Back Yard,Chain Link
- Has view: Yes
- View description: Mountain(s), Residential
Lot
- Size: 9,016 Square Feet
- Features: Back Yard, Front Yard, Landscaped, Level
- Topography: Level
Details
- Parcel number: 54263135309060000
- Special conditions: Standard
Construction
Type & style
- Home type: SingleFamily
- Architectural style: Ranch
- Property subtype: Single Family Residence
Materials
- Wood Siding
- Foundation: Block
- Roof: Metal
Condition
- Updated/Remodeled
- New construction: No
- Year built: 2005
Utilities & green energy
- Sewer: Public Sewer
- Water: Public
- Utilities for property: Electricity Connected, Propane
Community & HOA
Community
- Security: Smoke Detector(s)
- Subdivision: Amador Amended Townsite
HOA
- Has HOA: No
Location
- Region: Superior
Financial & listing details
- Tax assessed value: $312,500
- Annual tax amount: $2,682
- Date on market: 4/18/2025
- Listing agreement: Exclusive Right To Sell
- Listing terms: Cash,Conventional,FHA,Other
- Exclusions: Refrigerator and Window Air Conditioner Unit negotiable with acceptable offer
- Road surface type: Asphalt
Price history
| Date | Event | Price |
|---|---|---|
| 5/23/2025 | Sold | -- |
Source:  MRMLS #30046756 Report a problem MRMLS #30046756 Report a problem | ||
| 4/18/2025 | Listed for sale | $419,000$304/sqft |
Source: MRMLS #30046756 Report a problem | ||
Public tax history
| Year | Property taxes | Tax assessment |
|---|---|---|
| 2025 | $2,006 -24.1% | $312,500 +20.2% |
| 2024 | $2,643 -0.5% | $260,000 |
| 2023 | $2,658 +22% | $260,000 +37.6% |
| 2022 | $2,179 +0.1% | $189,000 |
| 2021 | $2,177 +11.3% | $189,000 +17% |
| 2020 | $1,956 +0.7% | $161,500 |
| 2019 | $1,942 +60.8% | $161,500 +3.5% |
| 2018 | $1,208 -29.9% | $156,000 |
| 2017 | $1,723 -3.4% | $156,000 +3.9% |
| 2016 | $1,783 +11.8% | $150,100 |
| 2015 | $1,595 -7.4% | $150,100 +68.3% |
| 2014 | $1,723 +0.9% | $89,203 +2.6% |
| 2013 | $1,708 -2.2% | $86,957 +3% |
| 2012 | $1,746 | $84,459 |
| 2011 | -- | -- |
| 2010 | -- | -- |
| 2009 | -- | -- |
| 2008 | -- | $114,900 |
| 2007 | -- | $114,900 |
Find assessor info on the county website
Neighborhood: 59872
Nearby homes
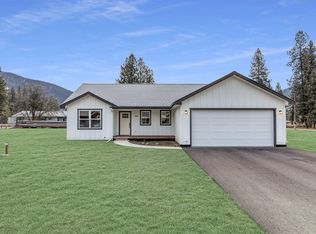
- $--3 bd2 ba1.4k sqft406 Chicago Ave, Superior, MT 59872Sold
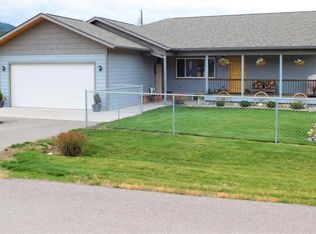
- $383,7003 bd2 ba1.4k sqft405 Chicago Ave, Superior, MT 59872Off Market
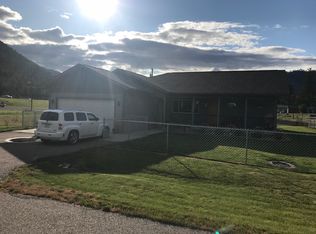
- $362,2003 bd2 ba1.4k sqft405 Chicago, Superior, MT 59872Off Market
- $382,0002 bd2 ba1.5k sqft401 Chicago Ave, Superior, MT 59872Off Market
- $--9,147 sqftChicago Ave, Superior, MT 59872Off Market
- $424,9119,147 sqft407 Chicago Ave, Superior, MT 59872Off Market
- $54,044-- bd-- ba-- sqft408 Chicago Ave, Superior, MT 59872Off Market
- $--4 bd4 ba3.9k sqft201 5th St, SUPERIOR, MT 59872Sold
Nearby schools
GreatSchools rating
- 2/10Superior Elementary SchoolGrades: PK-6Distance: 0.2 mi
- 8/10Superior 7-8Grades: 7-8Distance: 0.3 mi
- 3/10Superior High SchoolGrades: 9-12Distance: 0.3 mi
Schools provided by the listing agent
- District: District No. 3
Source: MRMLS. This data may not be complete. We recommend contacting the local school district to confirm school assignments for this home.
- Montana
- Mineral County
- Superior
- 59872
- 403 Chicago Ave
