Skip main navigation
Closed
  • Price Unknown

    406 Chicago Ave, Superior, MT 59872

    3beds
    1,407sqft
    Single Family Residence
    Built in 2022
    9,408.96 Square Feet Lot
    $455,100 Zestimate®
    $--/sqft
    $2,223 Estimated rent

    Home value

    $455,100

    Estimated sales range

    Not available

    $2,223/mo

    Zestimate® history
    Loading
    Loading...

    Owner options

    List your home for rent

    $2,223/mo

    Rent Zestimate®

    Find your next renter with Zillow Rental Manager. Plus, with online applications, you can quickly screen prospective tenants – for free.

    Learn more

    $2,223/mo

    Rent Zestimate®

    Refinance and save

    Refinancing to a lower rate could help reduce your monthly payments and save thousands over the life of the loan.

    See today's rates

    Explore your selling options

    Work with a Zillow partner agent

    Leverage their expertise and Zillow's premium Showcase listings to get your home seen by more buyers.

    Get started

    List with your own agent

    Get your home in front of millions of buyers by listing it on Zillow.

    Learn how to do it

    Sell it yourself

    Take full control of how buyers see your home on Zillow by listing For Sale by Owner (FSBO).

    List your home

    What's special

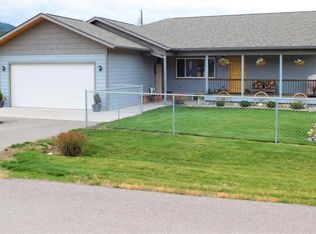
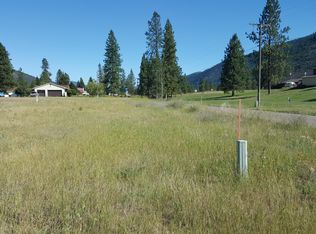
    Captivating open floor planSerene mountain viewsOversized closetLvp flooringPatio and porchGenerous level lotPrimary suite
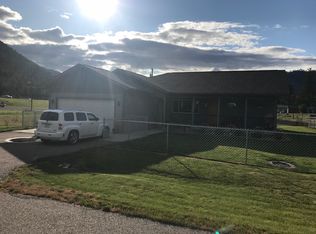
    Nestled in the picturesque town of Superior, Montana, this single-family residence exudes charm and comfort. Built in 2022, the home boasts an impressive 1406 square feet of living space, situated on a generous level lot that is ready for your vision! Step inside to discover a captivating open floor plan that effortlessly connects the living, dining, and kitchen areas complete with LVP flooring. The living room, adorned with high and vaulted ceilings, creates an expansive and airy ambiance. The kitchen impresses with its Shaker cabinets, stainless steel appliances, beautiful countertops, and a large central island, providing ample space for culinary creations. The home offers three generously sized bedrooms, including a primary suite featuring an oversized closet, an ensuite bathroom with a walk-in tile shower and double vanity. The additional full bathroom caters to the needs of family and guests. Outdoor living is equally delightful, with a patio and porch inviting you to relax and enjoy the serene mountain views. The attached two-car garage ensures convenient vehicle storage. Home is equipped with AC for those hot Montana summers. RV water and sewer hook up were installed, so tell your friends and family to come and enjoy the view. Conveniently located close to amenities including hospitals and schools yet out of the hustle and bustle. Call Laurie Rowley at 406.360.3269 or your Real Estate professional today for more information and your personal showing.

    Zillow last checked:

    Listing updated:

    Listed by:

    Laurie Rowley 406-360-3269,

    NextHome Mountain Life

    Bought with:

    Miranda Malnar, RRE-RBS-LIC-99787

    Silvercreek Realty Group LLC - MT

    Tami M Malnar, RRE-RBS-LIC-99803

    Silvercreek Realty Group LLC - MT

    Source: MRMLS,MLS#: 30038105MLS Logo

    Facts & features

    Interior

    Bedrooms & bathrooms
    • Bedrooms: 3
    • Bathrooms: 2
    • Full bathrooms: 1
    • 3/4 bathrooms: 1
    Cooling
    • Central Air
    Appliances
    • Included: Dishwasher, Microwave, Range, Refrigerator
    Features
    • Main Level Primary, Open Floorplan
    • Basement: Crawl Space
    • Has fireplace: No
    Interior area
    • Total interior livable area: 1,407 sqft
    • Finished area below ground: 0

    Property

    Parking
    • Total spaces: 2
    • Parking features: Garage - Attached
    • Attached garage spaces: 2
    Features
    • Levels: One
    • Stories: 1
    Lot
    • Size: 9,408 sqft
    Details
    • Parcel number: 54263135310040000
    • Special conditions: Standard

    Construction

    Type & style
    • Home type: SingleFamily
    • Architectural style: Ranch
    • Property subtype: Single Family Residence
    Materials
    • Foundation: Poured
    Condition
    • New construction: No
    • Year built: 2022

    Utilities & green energy

    • Sewer: Public Sewer
    • Water: Public

    Community & neighborhood

    Location
    • Region: Superior

    Other

    Other facts
    • Listing agreement: Exclusive Right To Sell

    Price history

    DateEventPrice
    4/30/2025Sold--
    Source: MRMLS #30038105 Report a problem
    3/31/2025Pending sale$449,000$319/sqft
    Source: NextHome #30038105 Report a problem
    1/27/2025Price change$449,000-2.2%$319/sqft
    Source: MRMLS #30038105 Report a problem
    1/9/2025Listed for sale$459,000+14.8%$326/sqft
    Source: MRMLS #30038105 Report a problem
    10/31/2022Sold--
    Source: MRMLS #22210206 Report a problem
    9/19/2022Pending sale$399,900$284/sqft
    Source: MRMLS #22210206 Report a problem
    9/12/2022Price change$399,900-8%$284/sqft
    Source: MRMLS #22210206 Report a problem
    7/14/2022Listed for sale$434,900$309/sqft
    Source: MRMLS #22210206 Report a problem

    Public tax history

    YearProperty taxesTax assessment
    2024$3,510 -0.5%$345,300
    2023$3,529 +1453.8%$345,300 +1654.8%
    2022$227 +0.1%$19,677
    2021$227 -10.9%$19,677 -6.3%
    2020$255 +0.7%$21,004
    2019$253 +44.1%$21,004 -7.4%
    2018$176 -29.9%$22,687
    2017$250 -3.6%$22,687 +3.7%
    2016$260 +11.8%$21,873
    2015$232 -28.2%$21,873 +30.4%
    2014$324 +0.1%$16,771 +1.9%
    2013$323 -3%$16,463 +2.2%
    2012$333 $16,113

    Find assessor info on the county website

    Neighborhood: 59872

    Nearby schools

    GreatSchools rating