Skip main navigation
Sold for $2,050,000
  • $2,050,000

    403 Colin Ln NW, Vienna, VA 22180

    5beds
    5,397sqft
    Single Family Residence
    Built in 2018
    0.3 Acres Lot
    $2,096,300 Zestimate®
    $380/sqft
    $7,349 Estimated rent

    Home value

    $2,096,300

    $1.97M - $2.24M

    $7,349/mo

    Zestimate® history
    Loading
    Loading...

    Owner options

    List your home for rent

    $7,349/mo

    Rent Zestimate®

    Find your next renter with Zillow Rental Manager. Plus, with online applications, you can quickly screen prospective tenants – for free.

    Learn more

    $7,349/mo

    Rent Zestimate®

    Refinance and save

    $10,358/mo

    Est. payment

    Refinancing to a lower rate could help reduce your monthly payments and save thousands over the life of the loan.

    See today's rates

    $10,358/mo

    Est. payment

    Explore your selling options

    Work with a Zillow partner agent

    Leverage their expertise and Zillow's premium Showcase listings to get your home seen by more buyers.

    Get started

    List with your own agent

    Get your home in front of millions of buyers by listing it on Zillow.

    Learn how to do it

    Sell it yourself

    Take full control of how buyers see your home on Zillow by listing For Sale by Owner (FSBO).

    List your home

    What's special

    Fully finished basementWet barStone patioBuilt-in cubbiesOpen and airy feelLarge islandBeverage fridge
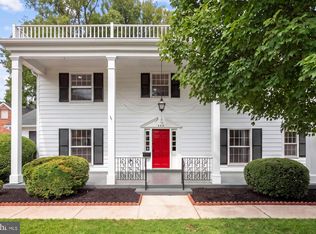
    Experience the perfect blend of modern design and everyday comfort in this stunning newly built 5-bedroom, 4 full & 2 half bath home by Sarantis Properties. Thoughtfully designed with 10-foot ceilings and hardwood floors throughout, this home offers an open and airy feel. The gourmet kitchen is a chef’s dream, featuring a large island, quartz countertops, and premium Viking appliances—perfect for cooking and entertaining. The first-floor study provides a quiet workspace, while the fully finished basement adds even more versatility with a wet bar featuring a beverage fridge and dishwasher, plus a private bedroom and full bath—perfect for guests. Thoughtful details continue in the mudroom entry from the attached two-car garage, complete with built-in cubbies for effortless storage and organization. Enjoy outdoor living with a spacious deck and stone patio, ideal for relaxing or hosting gatherings. Sustainable features include owned solar panels and an EV charger, making this home as efficient as it is elegant. Located within walking distance to town, schools, shops, & the W/OD trail this home is ideal for those seeking both convenience and luxury. Commuters will appreciate easy access to Rte 123, Hwy 66, and the Metro.

    Zillow last checked:

    Listing updated:

    Listed by:

    JENNIFER RIDDLE 571-442-1193,

    Pearson Smith Realty, LLC

    Bought with:

    Laura Schwartz, 0225186753

    Real Broker, LLC

    Source: Bright MLS,MLS#: VAFX2226242MLS Logo

    Facts & features

    Interior

    Bedrooms & bathrooms
    • Bedrooms: 5
    • Bathrooms: 6
    • Full bathrooms: 4
    • 1/2 bathrooms: 2
    • Main level bathrooms: 2
    Primary bedroom
    • Level: Upper
    • Area: 320 Square Feet
    • Dimensions: 16 x 20
    Bedroom 1
    • Level: Lower
    • Area: 204 Square Feet
    • Dimensions: 12 x 17
    Bedroom 2
    • Level: Upper
    • Area: 168 Square Feet
    • Dimensions: 12 x 14
    Bedroom 3
    • Level: Upper
    • Area: 176 Square Feet
    • Dimensions: 16 x 11
    Bedroom 4
    • Level: Upper
    • Area: 252 Square Feet
    • Dimensions: 12 x 21
    Primary bathroom
    • Level: Upper
    • Area: 210 Square Feet
    • Dimensions: 14 x 15
    Bathroom 1
    • Level: Lower
    • Area: 72 Square Feet
    • Dimensions: 9 x 8
    Bathroom 2
    • Level: Upper
    • Area: 40 Square Feet
    • Dimensions: 5 x 8
    Bathroom 3
    • Level: Upper
    • Area: 66 Square Feet
    • Dimensions: 6 x 11
    Breakfast room
    • Level: Main
    • Area: 153 Square Feet
    • Dimensions: 9 x 17
    Dining room
    • Level: Main
    • Area: 165 Square Feet
    • Dimensions: 15 x 11
    Foyer
    • Level: Main
    • Area: 182 Square Feet
    • Dimensions: 13 x 14
    Half bath
    • Level: Main
    • Area: 36 Square Feet
    • Dimensions: 6 x 6
    Half bath
    • Level: Main
    • Area: 48 Square Feet
    • Dimensions: 8 x 6
    Kitchen
    • Level: Main
    • Area: 208 Square Feet
    • Dimensions: 13 x 16
    Laundry
    • Level: Upper
    • Area: 84 Square Feet
    • Dimensions: 12 x 7
    Living room
    • Level: Main
    • Area: 340 Square Feet
    • Dimensions: 20 x 17
    Office
    • Level: Main
    • Area: 165 Square Feet
    • Dimensions: 11 x 15
    Recreation room
    • Level: Lower
    • Area: 1107 Square Feet
    • Dimensions: 27 x 41
    Storage room
    • Level: Lower
    • Area: 210 Square Feet
    • Dimensions: 14 x 15
    Utility room
    • Level: Lower
    Heating
    • Central, Programmable Thermostat, Natural Gas
    Cooling
    • Central Air, Ceiling Fan(s), Programmable Thermostat, Natural Gas
    Appliances
    • Included: Stainless Steel Appliance(s), Microwave, Built-In Range, Disposal, Energy Efficient Appliances, Exhaust Fan, Double Oven, Oven, Oven/Range - Gas, Range Hood, Refrigerator, Six Burner Stove, Water Heater, Washer, Dryer, Dishwasher, Gas Water Heater
    • Laundry: Upper Level, Has Laundry, Laundry Room
    Features
    • Attic, Soaking Tub, Bathroom - Walk-In Shower, Breakfast Area, Ceiling Fan(s), Crown Molding, Dining Area, Family Room Off Kitchen, Open Floorplan, Formal/Separate Dining Room, Kitchen - Gourmet, Kitchen Island, Kitchen - Table Space, Pantry, Primary Bath(s), Recessed Lighting, Walk-In Closet(s), 9'+ Ceilings, Dry Wall
    • Flooring: Hardwood, Ceramic Tile, Carpet, Wood
    • Windows: Energy Efficient, Low Emissivity Windows, Screens, Double Pane Windows, Window Treatments
    • Basement: Connecting Stairway,Partial,Finished,Heated,Interior Entry,Exterior Entry,Sump Pump,Windows
    • Number of fireplaces: 1
    • Fireplace features: Gas/Propane
    Interior area
    • Total structure area: 5,397
    • Total interior livable area: 5,397 sqft
    • Finished area above ground: 3,694
    • Finished area below ground: 1,703

    Property

    Parking
    • Total spaces: 6
    • Parking features: Garage Faces Front, Garage Door Opener, Inside Entrance, Oversized, Concrete, Attached, Driveway, On Street
    • Attached garage spaces: 2
    • Uncovered spaces: 4
    Accessibility
    • Accessibility features: None
    Features
    • Levels: Three
    • Stories: 3
    • Exterior features: Street Lights, Sidewalks, Lighting
    • Pool features: None
    • Fencing: Full
    • Has view: Yes
    • View description: Garden
    Lot
    • Size: 0.30 Acres
    • Features: Cul-De-Sac, Front Yard, Landscaped, No Thru Street, Rear Yard
    Details
    • Additional structures: Above Grade, Below Grade
    • Parcel number: 0381 10 0009A
    • Zoning: 904
    • Special conditions: Standard

    Construction

    Type & style
    • Home type: SingleFamily
    • Architectural style: Craftsman
    • Property subtype: Single Family Residence
    Materials
    • Advanced Framing, Concrete, Frame, Glass, HardiPlank Type, Stone, Tile
    • Foundation: Slab
    • Roof: Architectural Shingle,Composition
    Condition
    • Excellent
    • New construction: No
    • Year built: 2018
    Details
    • Builder name: Sarantis Properties

    Utilities & green energy

    • Sewer: Public Sewer
    • Water: Public
    • Utilities for property: Electricity Available, Natural Gas Available, Sewer Available, Water Available, Fiber Optic

    Community & neighborhood

    Security
    • Security features: Smoke Detector(s)
    Location
    • Region: Vienna
    • Subdivision: Blair Woods

    Other

    Other facts
    • Listing agreement: Exclusive Right To Sell
    • Ownership: Fee Simple

    Price history

    DateEventPrice
    8/19/2025Sold$2,050,000-4.6%$380/sqft
    Source: Bright MLS #VAFX2226242 Report a problem
    7/3/2025Pending sale$2,149,900$398/sqft
    Source: Bright MLS #VAFX2226242 Report a problem
    6/12/2025Price change$2,149,900-2.3%$398/sqft
    Source: Bright MLS #VAFX2226242 Report a problem
    5/29/2025Price change$2,199,500-2.2%$408/sqft
    Source: Bright MLS #VAFX2226242 Report a problem
    5/17/2025Price change$2,250,000+2.3%$417/sqft
    Source: Bright MLS #VAFX2226242 Report a problem
    4/1/2025Pending sale$2,199,900$408/sqft
    Source: Bright MLS #VAFX2226242 Report a problem
    3/27/2025Listed for sale$2,199,900+47.1%$408/sqft
    Source: Bright MLS #VAFX2226242 Report a problem
    4/8/2019Sold$1,495,522-0.3%$277/sqft
    Source: Public Record Report a problem
    2/25/2019Pending sale$1,499,950$278/sqft
    Source: Keller Williams Realty McLean #1001746132 Report a problem
    11/21/2018Price change$1,499,950-3.2%$278/sqft
    Source: Keller Williams Realty McLean #1001746132 Report a problem
    6/1/2018Listed for sale$1,550,000+169.6%$287/sqft
    Source: Keller Williams Realty #1001746132 Report a problem
    9/30/2015Sold$575,000$107/sqft
    Source: Public Record Report a problem

    Public tax history

    YearProperty taxesTax assessment
    2025$21,124 -0.2%$1,827,350
    2024$21,170 +10.5%$1,827,350 +7.7%
    2023$19,152 +11.5%$1,697,160 +12.9%
    2022$17,183 $1,502,680 +2%
    2021-- $1,472,680 +3.8%
    2020$16,798 +1.5%$1,419,310 +1.5%
    2019$16,550 +40.1%$1,398,380 +3.7%
    2018$11,814 +82.4%$1,348,380 +141.7%
    2017$6,477 +413.6%$557,860 -0.5%
    2016$1,261 -79.4%$560,490 +2.3%
    2015$6,115 -8.8%$547,930 +9.7%
    2014$6,707 $499,650 +7.8%
    2013-- $463,560 +3%
    2012-- $449,970 -0.3%
    2011-- $451,200
    2010-- $451,200 -9.4%
    2009-- $497,950 -0.9%
    2008-- $502,540
    2007-- $502,540 +46.6%
    2003-- $342,750 +15%
    2002-- $298,045 +30%
    2001-- $229,265

    Find assessor info on the county website

    Neighborhood: 22180

    Nearby schools

    GreatSchools rating
    Schools provided by the listing agent
    • Elementary: Louise Archer
    • Middle: Thoreau
    • High: Madison
    • District: Fairfax County Public Schools

    Source: Bright MLS. This data may not be complete. We recommend contacting the local school district to confirm school assignments for this home.

    Get a cash offer in 3 minutes
    Find out how much your home could sell for in as little as 3 minutes with a no-obligation cash offer.
    Estimated market value
    $2,096,300
    Get a cash offer in 3 minutes
    Find out how much your home could sell for in as little as 3 minutes with a no-obligation cash offer.
    Estimated market value
    $2,096,300