Stunning move-in ready colonial home in the sought after Town of Vienna. This home features 3 bedrooms, 2.5 baths, and 2,828 square feet of well designed living space on a low maintenance 0.33 acre lot. Welcoming foyer featuring a graceful curved staircase with decorative wrought-iron railings, creating an elegant first impression as you enter the home. Bright and open main level features a formal living room and dining rooms with crown molding, recessed lighting, and gleaming hardwood floors, perfect for relaxing or entertaining. Gourmet kitchen is a true highlight, complete with quartz countertops, stainless steel appliances, a center island with bar seating, and abundant cabinetry. The kitchen flows seamlessly into the bright breakfast room, offering easy access to the inviting sunroom. Spacious family room featuring a striking exposed brick accent wall with built-in shelving, a convenient wet bar, and plenty of room for relaxing or entertaining. Inviting office/library featuring rich hardwood floors, exposed wood ceiling beams, a brick fireplace, and extensive built-in shelving, creating a warm and distinctive space for working or relaxing. On the upper level, the spacious owner’s suite includes dual closets providing generous storage that flows directly into the en suite bathroom with a walk-in shower featuring a frameless sliding glass door. Two additional bedrooms, a full bath, and a conveniently located laundry area complete the upper level. Beautiful backyard setting featuring an expansive sunroom with walls of windows opens directly to a spacious covered outdoor area, a spacious patio, mature landscaping, and well maintained lawn. The inviting covered front porch, accented by stately columns and beautifully maintained landscaping, creates timeless curb appeal and a welcoming entrance. Expansive driveway leads to a spacious detached two car garage, providing plenty of parking and everyday convenience. Just minutes away from shops, restaurants, parks, trails, and community events that make downtown Vienna such a desirable place to call home. Close to Louise Archer, Thoreau, and James Madison pyramid. Offer deadline: Monday, 12 p.m., Sept 14.
Pending
$1,250,000
405 Colin Ln NW, Vienna, VA 22180
3beds
2,828sqft
Single Family Residence
Built in 1963
0.33 Acres Lot
$1,281,700 Zestimate®
$442/sqft
$-- HOA
What's special
Brick fireplaceInviting sunroomConvenient wet barBeautifully maintained landscapingWell maintained lawnTimeless curb appealBright breakfast room
- 10 days
- 811
- 49
Likely to sell faster than
Zillow last checked:
Listing updated:
Listed by:
Casey Samson 703-223-2431,
Samson Properties 7033788810,
Listing Team: The Casey Samson Team, Co-Listing Team: The Casey Samson Team,Co-Listing Agent: Colby E Smyth 703-597-2428,
Samson Properties
Source: Bright MLS,MLS#: VAFX2339108
Facts & features
Interior
Bedrooms & bathrooms
- Bedrooms: 3
- Bathrooms: 3
- Full bathrooms: 2
- 1/2 bathrooms: 1
- Main level bathrooms: 1
Rooms
- Room types: Living Room, Dining Room, Primary Bedroom, Bedroom 2, Bedroom 3, Kitchen, Family Room, Breakfast Room, Sun/Florida Room, Laundry, Office, Bathroom 2, Primary Bathroom, Half Bath
Primary bedroom
- Features: Attached Bathroom, Flooring - HardWood, Recessed Lighting
- Level: Upper
Bedroom 2
- Features: Recessed Lighting, Flooring - HardWood
- Level: Upper
Bedroom 3
- Features: Flooring - HardWood, Recessed Lighting, Walk-In Closet(s)
- Level: Upper
Primary bathroom
- Features: Bathroom - Walk-In Shower, Lighting - Wall sconces, Flooring - Ceramic Tile
- Level: Upper
Bathroom 2
- Features: Bathroom - Tub Shower, Double Sink, Flooring - Ceramic Tile, Recessed Lighting
- Level: Upper
Breakfast room
- Features: Flooring - Luxury Vinyl Plank, Recessed Lighting, Crown Molding
- Level: Main
Dining room
- Features: Chair Rail, Crown Molding, Flooring - HardWood, Lighting - Ceiling
- Level: Main
Family room
- Features: Built-in Features, Flooring - Carpet, Flooring - Ceramic Tile, Recessed Lighting, Wet Bar
- Level: Main
Half bath
- Level: Main
Kitchen
- Features: Breakfast Bar, Breakfast Room, Countertop(s) - Quartz, Kitchen Island, Kitchen - Electric Cooking, Flooring - Luxury Vinyl Plank
- Level: Main
Laundry
- Features: Flooring - Ceramic Tile, Recessed Lighting
- Level: Upper
Living room
- Features: Crown Molding, Fireplace - Gas, Flooring - HardWood
- Level: Main
Office
- Features: Flooring - HardWood, Fireplace - Wood Burning, Built-in Features
- Level: Main
Other
- Features: Ceiling Fan(s), Flooring - Luxury Vinyl Plank, Skylight(s)
- Level: Main
Heating
- Hot Water, Natural Gas
Cooling
- Central Air, Natural Gas
Appliances
- Included: Dishwasher, Dryer, Oven/Range - Electric, Refrigerator, Range Hood, Washer, Gas Water Heater
- Laundry: Upper Level, Laundry Room
Features
- Bar, Bathroom - Tub Shower, Bathroom - Walk-In Shower, Breakfast Area, Built-in Features, Chair Railings, Crown Molding, Curved Staircase, Dining Area, Open Floorplan, Flat, Formal/Separate Dining Room, Eat-in Kitchen, Kitchen - Gourmet, Kitchen Island, Primary Bath(s), Recessed Lighting, Walk-In Closet(s)
- Flooring: Carpet, Wood
- Windows: Skylight(s)
- Has basement: No
- Number of fireplaces: 2
- Fireplace features: Gas/Propane, Wood Burning
Interior area
- Total structure area: 2,828
- Total interior livable area: 2,828 sqft
- Finished area above ground: 2,828
Property
Parking
- Total spaces: 2
- Parking features: Garage Door Opener, Concrete, Detached, Driveway
- Garage spaces: 2
- Has uncovered spaces: Yes
Accessibility
- Accessibility features: None
Features
- Levels: Two
- Stories: 2
- Patio & porch: Patio, Porch
- Pool features: None
- Fencing: Full,Wood
Lot
- Size: 0.33 Acres
Details
- Additional structures: Above Grade
- Parcel number: 0381 10 0008A1
- Zoning: 903
- Special conditions: Standard
Construction
Type & style
- Home type: SingleFamily
- Architectural style: Colonial
- Property subtype: Single Family Residence
Materials
- Concrete
- Foundation: Concrete Perimeter
Condition
- Excellent
- New construction: No
- Year built: 1963
Utilities & green energy
- Sewer: Public Sewer
- Water: Public
Community & HOA
Community
- Subdivision: Hunter Mill Town Of Vienna
HOA
- Has HOA: No
Location
- Region: Vienna
Financial & listing details
- Price per square foot: $442/sqft
- Tax assessed value: $1,110,730
- Annual tax amount: $14,923
- Date on market: 9/10/2026
- Listing agreement: Exclusive Right To Sell
- Ownership: Fee Simple
Estimated market value
$1,281,700
$1.22M - $1.35M
$3,936/mo
Price history
| Date | Event | Price |
|---|---|---|
| 9/14/2026 | Pending sale | $1,250,000$442/sqft |
Source:  Bright MLS #VAFX2339108 Report a problem Bright MLS #VAFX2339108 Report a problem | ||
| 9/10/2026 | Listed for sale | $1,250,000+865.3%$442/sqft |
Source: Bright MLS #VAFX2339108 Report a problem | ||
| 12/13/1999 | Sold | $129,500$46/sqft |
Source: Public Record Report a problem | ||
Public tax history
| Year | Property taxes | Tax assessment |
|---|---|---|
| 2025 | $11,925 -0.2% | $1,031,540 |
| 2024 | $11,950 +15.3% | $1,031,540 +12.3% |
| 2023 | $10,361 +12.3% | $918,150 +13.8% |
| 2022 | $9,230 | $807,130 +3.9% |
| 2021 | -- | $777,130 +2.7% |
| 2020 | $8,958 +1.1% | $756,890 +1.1% |
| 2019 | $8,864 +8.4% | $748,950 +8.4% |
| 2018 | $8,180 +1.9% | $691,170 |
| 2017 | $8,024 +417.7% | $691,170 +0.3% |
| 2016 | $1,550 -79.4% | $688,880 +2% |
| 2015 | $7,534 -11.7% | $675,050 +6.2% |
| 2014 | $8,535 | $635,820 +8.9% |
| 2013 | -- | $583,800 +3.3% |
| 2012 | -- | $565,190 -17.6% |
| 2011 | -- | $685,760 |
| 2010 | -- | $685,760 -8.6% |
| 2009 | -- | $750,160 -1.3% |
| 2008 | -- | $759,900 |
| 2007 | -- | $759,900 +57.6% |
| 2003 | -- | $482,035 +15% |
| 2002 | -- | $419,160 +30% |
| 2001 | -- | $322,430 |
Find assessor info on the county website
Monthly payment
Est. payment
Payment breakdown
Explore the cost of this home by adjusting the details. Changes won't be saved.Climate risks
Neighborhood: 22180
Nearby schools
Schools provided by the listing agent
- Elementary: Louise Archer
- Middle: Thoreau
- High: Madison
- District: Fairfax County Public Schools
Source: Bright MLS. This data may not be complete. We recommend contacting the local school district to confirm school assignments for this home.


Similar homes

- $1,200,0005 bd4 ba2.7k sqft1919 Youngblood St, Mc Lean, VA 22101For Sale
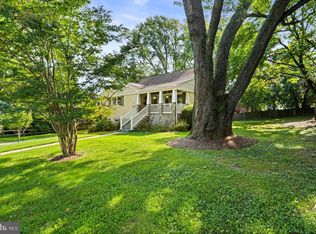
 MLS ID #VAFX2336166, Steven Wydler, Compass. Bright MLS
 - $1,200,0004 bd5 ba3.3k sqft1606 Montmorency Dr, Vienna, VA 22182For Sale
 MLS ID #VAFX2334080, Zach Abbasi, RE/MAX Real Estate Connections. Bright MLS
 - $1,265,0005 bd4 ba4k sqft11151 Conestoga Ct, Oakton, VA 22124For Sale
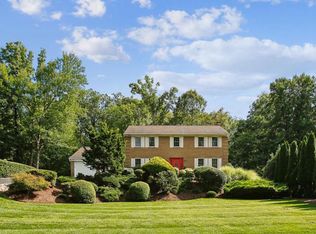 MLS ID #VAFX2339976, Ms. Pat Stack, Weichert, REALTORS. Bright MLS
 - $1,500,0004 bd3 ba2.6k sqft1048 Bellview Rd, Mc Lean, VA 22102For Sale
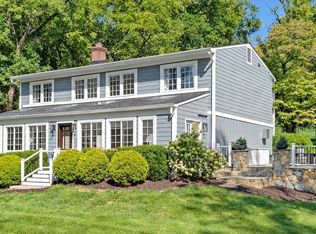 MLS ID #VAFX2339872, Patrick O'Keefe, RE/MAX Gateway, LLC. Bright MLS
 - $1,249,0004 bd3 ba2.3k sqft5701 Radnor Ct, Bethesda, MD 20817For SaleMLS ID #MDMC2251580, Jennifer Drennan, Taylor Properties. Bright MLS
- $1,100,0005 bd3 ba2.8k sqft11328 Vale Rd, Oakton, VA 22124For SaleMLS ID #VAFX2295280, Assane Sy, Pearson Smith Realty, LLC. Bright MLS
- $970,0006 bd4 ba3.3k sqft3600 Hill St, Fairfax, VA 22030For SaleMLS ID #VAFC2009198, Candace Sun, Home America Realty, Inc.. Bright MLS
- $1,250,0003 bd4 ba2.5k sqft428 N Park Dr, Arlington, VA 22203For SaleMLS ID #VAAR2079414, Donna Hamaker, RLAH @properties. Bright MLS
- $1,175,0003 bd3 ba3.4k sqft709 E Broad St, Falls Church, VA 22046For SaleMLS ID #VAFA2004082, Stacy Martin, Keller Williams Realty/Lee Beaver & Assoc.. Bright MLS
- $995,0004 bd4 ba3.1k sqft1102 Bettstrail Way, Rockville, MD 20854For SaleMLS ID #MDMC2256480, Mona Banes, TTR Sotheby's International Realty. Bright MLS
- $1,599,0004 bd4 ba3.1k sqft1825 Dalmation Dr, Mc Lean, VA 22101For SaleMLS ID #VAFX2338780, Jay Caputo, EXP Realty, LLC. Bright MLS
- $1,225,0004 bd3 ba2.3k sqft6412 Hollins Dr, Bethesda, MD 20817For SaleMLS ID #MDMC2251592, Katie Katzenberger Rubin, Keller Williams Realty Centre. Bright MLS
- $1,075,0004 bd4 ba3.2k sqft12555 Cross Country Ln, Reston, VA 20191For SaleMLS ID #VAFX2336328, Ashish Khianey, Vylla Home. Bright MLS
- $995,0005 bd3 ba3.6k sqft11399 Bantry Ter, Fairfax, VA 22030For SaleMLS ID #VAFX2338734, Mr. Jay D'Alessandro, eXp Realty LLC. Bright MLS
- $1,195,0004 bd4 ba2.8k sqft10804 Deborah Dr, Rockville, MD 20854For SaleMLS ID #MDMC2253364, Stacey Sauter, Long & Foster Real Estate, Inc.. Bright MLS
- $1,250,0005 bd4 ba4k sqft11303 Hounds Way, Rockville, MD 20852For SaleMLS ID #MDMC2237860, Heather Michaels, Compass. Bright MLS
- $875,0004 bd3 ba1.9k sqftStratton Woods Hoa, Reston, VA 20191For SaleMLS ID #VAFX2332422, Kristi Guidry, Long & Foster Real Estate, Inc.. Bright MLS
- $989,0004 bd4 ba2.6k sqft9113 Northedge Dr, Springfield, VA 22153For SaleMLS ID #VAFX2338624, Deborah Davis, RE/MAX Allegiance. Bright MLS
- $1,199,0003 bd3 ba2.6k sqft2617 S Arlington Ridge Rd, Arlington, VA 22202For SaleMLS ID #VAAR2077922, Tonya McKee Finlay, KW Metro Center. Bright MLS
- $985,0005 bd4 ba2.8k sqft12400 Alexander Cornell Dr, Fairfax, VA 22033For SaleMLS ID #VAFX2331588, Amy O'Rourke, Compass. Bright MLS
