Welcome to 403 Degas Court, the pinnacle of convenience and comfort in this charming 2-bedroom, 2-bathroom first-floor unit nestled within the desirable community of Amberleigh. Immerse yourself in the vibrant lifestyle offered by this prime location, with easy access to renowned restaurants, premier shopping destinations, and seamless connections to major highways. Indulge in the art of relaxation just steps away at the esteemed Blue Cork Winery & Vineyard, where you can savor the flavors of local wines amidst a serene ambiance. Whether it's a leisurely stroll to the winery, a culinary adventure at nearby dining establishments, or a shopping spree at retail hubs, every experience is within reach. Step inside to discover a well-appointed living space featuring a master bedroom suite with a full bath, boasting amenities such as a dual vanity bathroom and an oversize stall shower, perfect for unwinding after a day of exploration. The kitchen boasts modern amenities including cabinets, dishwasher, microwave, and refrigerator, catering to your everyday needs. Entertain guests effortlessly in the spacious living room, while the dining area sets the scene for memorable gatherings. Additionally, this unit comes with the added convenience of a washer and dryer, ensuring laundry needs are easily met. Outside, enjoy the delightful patio, perfect for soaking in the sunshine or enjoying outdoor dining. Convenience is key with an assigned parking space for residents and ample parking spots for guests. The community amenities, including a pool, clubhouse with gym, billiard room, poker room, and banquet room, elevate your living experience with endless opportunities for recreation and socializing. Rest assured that your children will receive an exceptional education within the sought-after Williamstown school system. Experience the perfect blend of urban convenience and suburban tranquility in Amberleigh, where vibrant experiences and everyday amenities await just around the corner. Don't miss the opportunity to make this your new home. Schedule a showing today and embrace the lifestyle you deserve!
Sold for $240,000
$240,000
403 Degas Ct, Williamstown, NJ 08094
2beds
1,152sqft
Townhouse
Built in 2008
-- sqft lot
$254,900 Zestimate®
$208/sqft
$2,372 Estimated rent
Home value
$254,900
$242,000 - $268,000
$2,372/mo
Zestimate® history
Owner options
List your home for rent
$2,372/mo
Rent Zestimate®
Find your next renter with Zillow Rental Manager. Plus, with online applications, you can quickly screen prospective tenants – for free.
$2,372/mo
Rent Zestimate®
Refinance and save
$1,643/mo
Est. payment
Refinancing to a lower rate could help reduce your monthly payments and save thousands over the life of the loan.
$1,643/mo
Est. payment
Explore your selling options
Work with a Zillow partner agent
Leverage their expertise and Zillow's premium Showcase listings to get your home seen by more buyers.
Get startedList with your own agent
Get your home in front of millions of buyers by listing it on Zillow.
Learn how to do itSell it yourself
Take full control of how buyers see your home on Zillow by listing For Sale by Owner (FSBO).
List your homeWhat's special
Zillow last checked:
Listing updated:
Listed by:
Chad Castorina 215-771-5050,
Tesla Realty Group LLC
Bought with:
Joe Wiessner, 9481996
Joe Wiessner Realty LLC
Source: Bright MLS,MLS#: NJGL2042324
Facts & features
Interior
Bedrooms & bathrooms
- Bedrooms: 2
- Bathrooms: 2
- Full bathrooms: 2
- Main level bathrooms: 2
- Main level bedrooms: 2
Rooms
- Room types: Living Room, Dining Room, Bedroom 2, Kitchen, Bedroom 1
Basement
- Area: 0
Heating
- Forced Air, Natural Gas
Cooling
- Central Air, Electric
Appliances
- Included: Microwave, Built-In Range, Dishwasher, Disposal, Dryer, Refrigerator, Washer, Gas Water Heater
- Laundry: Main Level
Features
- Ceiling Fan(s), Combination Kitchen/Dining, Dining Area, Open Floorplan
- Flooring: Carpet
- Has basement: No
- Has fireplace: No
Interior area
- Total structure area: 1,152
- Total interior livable area: 1,152 sqft
- Finished area above ground: 1,152
- Finished area below ground: 0
Property
Parking
- Total spaces: 1
- Parking features: Lighted, Parking Lot
Accessibility
- Accessibility features: None
Features
- Levels: One
- Stories: 1
- Pool features: Community
Details
- Additional structures: Above Grade, Below Grade
- Parcel number: 1100110040700087C403
- Zoning: RES
- Special conditions: Standard
Construction
Type & style
- Home type: Townhouse
- Architectural style: Contemporary
- Property subtype: Townhouse
Materials
- Vinyl Siding
- Foundation: Slab
- Roof: Shingle
Condition
- New construction: No
- Year built: 2008
Utilities & green energy
- Sewer: Public Sewer
- Water: Public
Community & HOA
Community
- Features: Pool
- Subdivision: Amberleigh At The Ar
HOA
- Has HOA: Yes
- Amenities included: Clubhouse, Fitness Center, Game Room, Library, Pool, Dining Rooms
- Services included: All Ground Fee, Common Area Maintenance, Maintenance Structure, Health Club, Lawn Care Front, Lawn Care Rear, Lawn Care Side, Maintenance Grounds, Parking Fee, Road Maintenance, Snow Removal
- HOA fee: $190 monthly
Location
- Region: Williamstown
- Municipality: MONROE TWP
Financial & listing details
- Price per square foot: $208/sqft
- Tax assessed value: $125,600
- Annual tax amount: $4,565
- Date on market: 5/9/2024
- Listing agreement: Exclusive Right To Sell
- Listing terms: Cash,USDA Loan,VA Loan
- Inclusions: Washer, Dryer, Refrigerator, Microwave, Dishwasher
- Ownership: Fee Simple
Price history
| Date | Event | Price |
|---|---|---|
| 6/21/2024 | Sold | $240,000+6.7%$208/sqft |
Source:  Bright MLS #NJGL2042324 Report a problem Bright MLS #NJGL2042324 Report a problem | ||
| 5/23/2024 | Pending sale | $225,000$195/sqft |
Source: Bright MLS #NJGL2042324 Report a problem | ||
| 5/9/2024 | Listed for sale | $225,000$195/sqft |
Source: Bright MLS #NJGL2042324 Report a problem | ||
Public tax history
Tax history is unavailable.
Neighborhood: 08094
Nearby homes
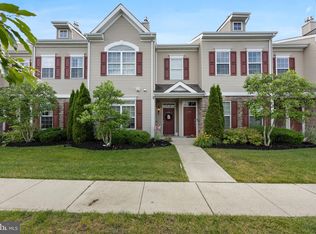
- $242,0002 bd2 ba1.3k sqft509 Degas Ct, Williamstown, NJ 08094Sold
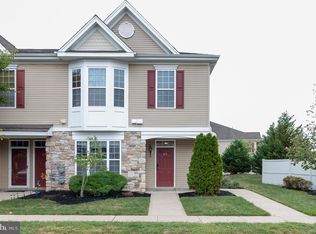
- $249,1002 bd2 ba1.1k sqft415 Degas Ct, Williamstown, NJ 08094Off Market

- $245,0002 bd2 ba1.1k sqft409 Degas Ct, Williamstown, NJ 08094Sold
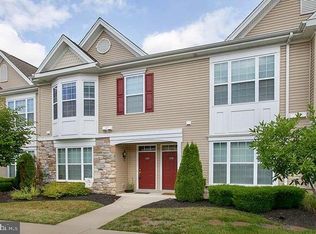
- $253,7002 bd2 ba1.2k sqft410 Degas Ct, Williamstown, NJ 08094Off Market
- $245,0002 bd2 ba1.3k sqft510 Degas Ct, Williamstown, NJ 08094Sold
- $261,2002 bd2 ba1.3k sqft106 Raphael Ct, Williamstown, NJ 08094Off Market
- $275,000-- bd-- ba-- sqft708 Van Gogh Ct, Williamstown, NJ 08094Sold
- $252,6002 bd2 ba1.3k sqft405 Degas Ct #405, Williamstown, NJ 08094Off Market
Nearby schools
GreatSchools rating
- 5/10Williamstown Middle SchoolGrades: 5-8Distance: 1.5 mi
- 4/10Williamstown High SchoolGrades: 9-12Distance: 1.9 mi
- 8/10Whitehall Elementary SchoolGrades: PK-4Distance: 2.4 mi
Schools provided by the listing agent
- District: Monroe Township Public Schools
Source: Bright MLS. This data may not be complete. We recommend contacting the local school district to confirm school assignments for this home.
Get a cash offer in 3 minutes
Find out how much your home could sell for in as little as 3 minutes with a no-obligation cash offer.
Estimated market value
$254,900
Get a cash offer in 3 minutes
Find out how much your home could sell for in as little as 3 minutes with a no-obligation cash offer.
Estimated market value
$254,900
- New Jersey
- Gloucester County
- Williamstown
- 08094
- 403 Degas Ct
Nearby cities
Nearby neighborhoods
Nearby zip codes
Other Williamstown Topics
