Don’t miss your opportunity to own this beautiful 2-bedroom, 2-bath condo in the highly sought-after Amberleigh at the Ar community! As you enter and head upstairs to your second-floor home, you’ll immediately be impressed by the stairway wall adorned with elegant box molding — a true statement piece. The open-concept floor plan creates a spacious and airy feel, perfect for both everyday living and entertaining. The dining room showcases 9 ft.l ceilings and flows seamlessly into the kitchen. You’ll love preparing meals in the beautifully appointed kitchen featuring 42-inch cabinetry, recessed lighting, a pantry, gorgeous granite countertops, and a custom tile backsplash. The sun-filled living room offers a large window that floods the space with natural light and highlights the custom stone corner gas fireplace — a cozy focal point for relaxing evenings at home. Additional conveniences include a dedicated laundry room and a second bedroom with sliding doors that lead to your own private balcony — perfect for morning coffee or unwinding at the end of the day. The spacious primary suite features a walk-in closet and a private bath with double sinks and tile flooring, creating your own comfortable retreat. Professional photos will be added The home just needs a little cosmetic TLC but is being sold As-Is. Acceptable financing includes USDA, VA, or cash. Make your appointment today — this one won’t last!
Sold for $245,000
$245,000
510 Degas Ct, Williamstown, NJ 08094
2beds
1,363sqft
Condominium
Built in 2013
-- sqft lot
$248,900 Zestimate®
$180/sqft
$2,421 Estimated rent
Home value
$248,900
$226,000 - $274,000
$2,421/mo
Zestimate® history
Owner options
List your home for rent
$2,421/mo
Rent Zestimate®
Find your next renter with Zillow Rental Manager. Plus, with online applications, you can quickly screen prospective tenants – for free.
$2,421/mo
Rent Zestimate®
Refinance and save
$1,816/mo
Est. payment
Refinancing to a lower rate could help reduce your monthly payments and save thousands over the life of the loan.
$1,816/mo
Est. payment
Explore your selling options
Work with a Zillow partner agent
Leverage their expertise and Zillow's premium Showcase listings to get your home seen by more buyers.
Get startedList with your own agent
Get your home in front of millions of buyers by listing it on Zillow.
Learn how to do itSell it yourself
Take full control of how buyers see your home on Zillow by listing For Sale by Owner (FSBO).
List your homeWhat's special
Recessed lightingDedicated laundry roomCustom tile backsplashGorgeous granite countertops
Zillow last checked:
Listing updated:
Listed by:
James Sullivan III 609-820-7011,
Century 21 Rauh & Johns
Bought with:
Nick Brennan, 2445553
Keller Williams Realty - Margate
Source: Bright MLS,MLS#: NJGL2069458
Facts & features
Interior
Bedrooms & bathrooms
- Bedrooms: 2
- Bathrooms: 2
- Full bathrooms: 2
- Main level bathrooms: 2
- Main level bedrooms: 2
Rooms
- Room types: Bedroom 2, Bedroom 1
Bedroom 1
- Features: Ceiling Fan(s), Flooring - Carpet
- Level: Main
Bedroom 2
- Features: Ceiling Fan(s), Flooring - Carpet
- Level: Main
Heating
- Forced Air, Natural Gas
Cooling
- Central Air, Electric
Appliances
- Included: Built-In Range, Dishwasher, Dryer, Microwave, Refrigerator, Washer, Gas Water Heater
- Laundry: Main Level
Features
- Ceiling Fan(s), Open Floorplan, Pantry, Walk-In Closet(s), Cathedral Ceiling(s), 9'+ Ceilings
- Flooring: Wood, Vinyl, Tile/Brick, Carpet
- Windows: Energy Efficient
- Has basement: No
- Number of fireplaces: 1
- Fireplace features: Gas/Propane, Corner, Stone
Interior area
- Total structure area: 1,363
- Total interior livable area: 1,363 sqft
- Finished area above ground: 1,363
Property
Parking
- Total spaces: 1
- Parking features: Assigned, Parking Lot
- Details: Assigned Parking
Accessibility
- Accessibility features: None
Features
- Levels: One
- Stories: 1
- Patio & porch: Deck
- Exterior features: Sidewalks, Street Lights
- Pool features: Community
Lot
- Features: Open Lot
Details
- Additional structures: Above Grade
- Parcel number: 1100110040700087C510
- Zoning: RESID
- Special conditions: Standard
Construction
Type & style
- Home type: Condo
- Architectural style: Contemporary
- Property subtype: Condominium
Materials
- Vinyl Siding, Stone
- Foundation: Concrete Perimeter
- Roof: Shingle
Condition
- New construction: No
- Year built: 2013
Details
- Builder model: EASTON
- Builder name: DELUCA
Utilities & green energy
- Electric: Underground
- Sewer: Public Sewer
- Water: Public
- Utilities for property: Cable Connected
Community & HOA
Community
- Condo and coop fee: $230 monthly
- Subdivision: Amberleigh At The Ar
HOA
- Has HOA: No
- Amenities included: Pool, Clubhouse, Tot Lots/Playground
- Services included: Common Area Maintenance, Maintenance Grounds, Snow Removal
Location
- Region: Williamstown
- Municipality: MONROE TWP
Financial & listing details
- Price per square foot: $180/sqft
- Tax assessed value: $151,200
- Annual tax amount: $5,698
- Date on market: 2/28/2026
- Listing agreement: Exclusive Right To Sell
- Listing terms: Cash,USDA Loan,VA Loan
- Inclusions: Range, Dishwasher, Refg. Washer, Dryer All In As Is Condition
- Ownership: Condominium
Price history
| Date | Event | Price |
|---|---|---|
| 4/20/2026 | Sold | $245,000$180/sqft |
Source:  Bright MLS #NJGL2069458 Report a problem Bright MLS #NJGL2069458 Report a problem | ||
| 3/26/2026 | Pending sale | $245,000$180/sqft |
Source: Bright MLS #NJGL2069458 Report a problem | ||
| 3/10/2026 | Contingent | $245,000$180/sqft |
Source: Bright MLS #NJGL2069458 Report a problem | ||
| 2/28/2026 | Listed for sale | $245,000$180/sqft |
Source: Bright MLS #NJGL2069458 Report a problem | ||
Public tax history
Tax history is unavailable.
Neighborhood: 08094
Nearby homes
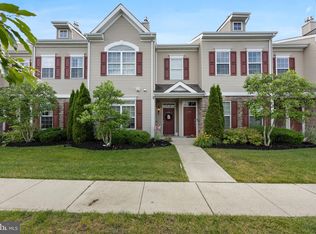
- $242,0002 bd2 ba1.3k sqft509 Degas Ct, Williamstown, NJ 08094Sold
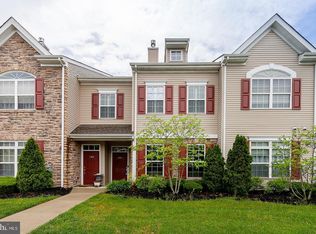
- $--2 bd2 ba1.3k sqft507 Degas Ct, Williamstown, NJ 08094Off Market
- $248,3002 bd2 ba1.3k sqft504 Degas Ct #504, Williamstown, NJ 08094Off Market
- $288,5002 bd2 ba1.4k sqft504 Degas Ct, Williamstown, NJ 08094Off Market

- $243,1002 bd2 ba1.1k sqft415 Degas Ct, Williamstown, NJ 08094Off Market
- $262,1002 bd2 ba1.2k sqft410 Degas Ct, Williamstown, NJ 08094Off Market
- $245,0002 bd2 ba1.1k sqft409 Degas Ct, Williamstown, NJ 08094Sold
- $240,0002 bd2 ba1.1k sqft403 Degas Ct, Williamstown, NJ 08094Sold
Nearby schools
GreatSchools rating
- 5/10Williamstown Middle SchoolGrades: 5-8Distance: 1.5 mi
- 4/10Williamstown High SchoolGrades: 9-12Distance: 1.8 mi
- 8/10Whitehall Elementary SchoolGrades: PK-4Distance: 2.4 mi
Schools provided by the listing agent
- District: Monroe Township
Source: Bright MLS. This data may not be complete. We recommend contacting the local school district to confirm school assignments for this home.
Get a cash offer in 3 minutes
Find out how much your home could sell for in as little as 3 minutes with a no-obligation cash offer.
Estimated market value
$248,900
Get a cash offer in 3 minutes
Find out how much your home could sell for in as little as 3 minutes with a no-obligation cash offer.
Estimated market value
$248,900
- New Jersey
- Gloucester County
- Williamstown
- 08094
- 510 Degas Ct
Nearby cities
Nearby neighborhoods
Nearby zip codes
Other Williamstown Topics
