Skip main navigation
Off market
  • Price Unknown

    507 Degas Ct, Williamstown, NJ 08094

    2beds
    1,303sqft
    Condominium
    Built in 2014
    -- sqft lot
    $-- Zestimate®
    $--/sqft
    $-- Estimated rent

    Home value

    Not available

    Estimated sales range

    Not available

    Not available

    Zestimate® history
    Loading
    Loading...

    Owner options

    List your home for rent

    Find your next renter with Zillow Rental Manager. Plus, with online applications, you can quickly screen prospective tenants – for free.

    Learn more
    Refinance and save

    Refinancing to a lower rate could help reduce your monthly payments and save thousands over the life of the loan.

    See today's rates

    Explore your selling options

    Work with a Zillow partner agent

    Leverage their expertise and Zillow's premium Showcase listings to get your home seen by more buyers.

    Get started

    List with your own agent

    Get your home in front of millions of buyers by listing it on Zillow.

    Learn how to do it

    Sell it yourself

    Take full control of how buyers see your home on Zillow by listing For Sale by Owner (FSBO).

    List your home

    What's special

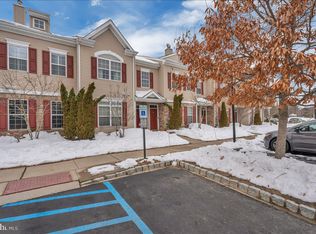
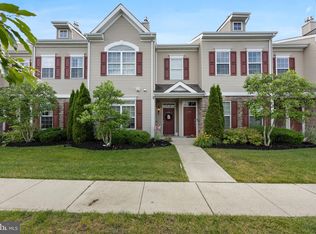
    Your dream condo has arrived with everything you have been waiting for and more. This easy living 1st floor home features energy efficiency, upgrades galore, all in a desirable location. Walk through the covered front porch into this home's entryway that features hardwood floors that continue throughout the main living areas and a large closet for plenty of storage. You're immediately greeted by the home's spacious open concept layout that has been thoughtfully upgraded by the homeowner. The home's living room is light, bright & open thanks to two large front windows yet still has a cozy feel thanks to the double sided corner gas fireplace. Open to the living room is the spacious dining room with plenty of room for seating and is also open to the home's kitchen. This kitchen layout is what every buyer looks for when they say "Open Concept"! The large breakfast bar features enough seating for four! The counter tops were recently upgraded to gorgeous granite, the tile backsplash is new too! Other kitchen highlights include a pantry, stainless steel appliances, plenty of counter-top space, and a deep stainless steel sink. Although the home is open concept the bedrooms are thoughtfully placed down the hall for privacy. The hall bath is a full bath that was recently renovated to feature new tile floors and modern accents. The primary Bedroom features a ceiling fan, a massive walk in closet and an attached full bathroom with a double vanity, private WC, and generously sized shower. The 2nd bedroom features it's own well sized closet and access to the home's covered rear patio. The rear patio faces a treelined open yard area perfect for enjoying those spring, summer, fall evenings or your morning coffee. Don't forget about the home's large laundry area with plenty of space for storage and everything you need to keep this beautiful condo well maintained! Turn the key and move right in! The HOA completes lawn maintenance and snow removal;Cancel your gym and pool membership this HOA also provides a club house and gym are on premises!

    This property is off market, which means it's not currently listed for sale or rent on Zillow. This may be different from what's available on other websites or public sources.

    Zillow last checked:

    Listing updated:

    Listed by:

    Warren Knowles 609-617-0316,

    BHHS Fox & Roach-Mullica Hill South

    Bought with:

    Terrence A Penn, 1325277

    HomeSmart First Advantage Realty

    Source: Bright MLS,MLS#: NJGL275180MLS Logo

    Facts & features

    Interior

    Bedrooms & bathrooms
    • Bedrooms: 2
    • Bathrooms: 2
    • Full bathrooms: 2
    • Main level bathrooms: 2
    • Main level bedrooms: 2
    Rooms
    • Room types: Living Room, Dining Room, Primary Bedroom, Bedroom 2, Kitchen
    Basement
    • Area: 0
    Heating
    • Forced Air, Natural Gas
    Cooling
    • Central Air, Electric
    Appliances
    • Included: Microwave, Dishwasher, Dryer, Oven/Range - Electric, Washer, Water Heater, Gas Water Heater
    • Laundry: None
    Features
    • Ceiling Fan(s), Dining Area, Entry Level Bedroom, Open Floorplan, Pantry, Primary Bath(s), Bathroom - Stall Shower, Bathroom - Tub Shower, Upgraded Countertops, Walk-In Closet(s), Dry Wall
    • Flooring: Carpet, Ceramic Tile, Hardwood, Wood
    • Doors: Sliding Glass
    • Has basement: No
    • Number of fireplaces: 1
    • Fireplace features: Gas/Propane
    Interior area
    • Total structure area: 1,303
    • Total interior livable area: 1,303 sqft
    • Finished area above ground: 1,303
    • Finished area below ground: 0

    Property

    Parking
    • Total spaces: 2
    • Parking features: Assigned, Parking Lot
    • Details: Assigned Parking, Assigned Space #: 507
    Accessibility
    • Accessibility features: None, No Stairs, Accessible Entrance
    Features
    • Levels: One
    • Stories: 1
    • Pool features: Community
    Details
    • Additional structures: Above Grade, Below Grade
    • Parcel number: 1100110040700087C507
    • Zoning: RESIDENTIAL
    • Special conditions: Standard

    Construction

    Type & style
    • Home type: Condo
    • Architectural style: Straight Thru
    • Property subtype: Condominium
    • Attached to another structure: Yes
    Materials
    • Stone, Vinyl Siding
    Condition
    • Excellent
    • New construction: No
    • Year built: 2014

    Utilities & green energy

    • Sewer: Public Sewer
    • Water: Public
    • Utilities for property: Cable Connected
    Green energy
    • Energy efficient items: HVAC

    Community & HOA

    Community
    • Condo and coop fee: $166 monthly
    • Subdivision: Amberleigh At The Ar
    HOA
    • Has HOA: No
    • Amenities included: Pool, Clubhouse
    • Services included: Common Area Maintenance, Maintenance Grounds, Snow Removal, Maintenance Structure
    Location
    • Region: Williamstown
    • Municipality: MONROE TWP

    Financial & listing details

    • Tax assessed value: $145,600
    • Annual tax amount: $5,295
    • Date on market: 5/6/2021
    • Listing agreement: Exclusive Right To Sell
    • Listing terms: Cash,USDA Loan,VA Loan
    • Inclusions: All Existing Appliances In Their "as-is" Condition
    • Exclusions: All Personal Property.
    • Ownership: Condominium

    Price history

    DateEventPrice
    7/18/2023Listing removed--
    Source: Bright MLS #NJGL275180 Report a problem
    7/17/2021Sold$171,000+0.6%$131/sqft
    Source: Bright MLS #NJGL275180 Report a problem
    6/8/2021Contingent$169,990$130/sqft
    Source: Bright MLS #NJGL275180 Report a problem
    5/6/2021Listed for sale$169,990$130/sqft
    Source: Bright MLS #NJGL275180 Report a problem

    Public tax history

    Tax history is unavailable.

    Neighborhood: 08094

    Nearby schools

    GreatSchools rating
    Schools provided by the listing agent
    • District: Monroe Township Public Schools

    Source: Bright MLS. This data may not be complete. We recommend contacting the local school district to confirm school assignments for this home.