Skip main navigation
Sold for $255,000
  • $255,000

    403 Dover St, Salisbury, MD 21804

    4beds
    1,502sqft
    Single Family Residence
    Built in 1952
    6,720 Square Feet Lot
    $263,100 Zestimate®
    $170/sqft
    $1,937 Estimated rent

    Home value

    $263,100

    $234,000 - $295,000

    $1,937/mo

    Zestimate® history
    Loading
    Loading...

    Owner options

    List your home for rent

    $1,937/mo

    Rent Zestimate®

    Find your next renter with Zillow Rental Manager. Plus, with online applications, you can quickly screen prospective tenants – for free.

    Learn more

    $1,937/mo

    Rent Zestimate®

    Refinance and save

    $1,518/mo

    Est. payment

    Refinancing to a lower rate could help reduce your monthly payments and save thousands over the life of the loan.

    See today's rates

    $1,518/mo

    Est. payment

    Explore your selling options

    Work with a Zillow partner agent

    Leverage their expertise and Zillow's premium Showcase listings to get your home seen by more buyers.

    Get started

    List with your own agent

    Get your home in front of millions of buyers by listing it on Zillow.

    Learn how to do it

    Sell it yourself

    Take full control of how buyers see your home on Zillow by listing For Sale by Owner (FSBO).

    List your home

    What's special

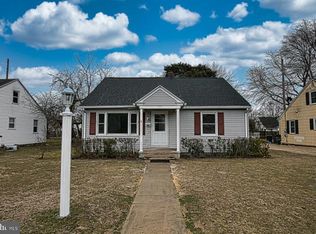
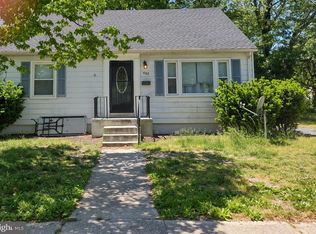
    Own your own home for less than most monthly rent! Absolutely darling and updated 3-4BR/2BA home w/detached garage, on a partially-fenced yard minutes to Downtown Sby, but tucked away on a residential street. Handsome brick walkway to your front door, flanked by fresh landscaping. Inside - charm galore - warm wood flooring, arched doorways, built-ins - Fresh paint throughout. Large living room w/tons of sunlight through the picture window - wood floors, arched entries into the hall and dining room. Dining room could also function as a computer room or den - flexible spaces to live the way you like! Bright and cheery kitchen w/granite counters, stainless steel appliances, pantry, tile flooring, breakfast / dining nook, laundry room. Another flex room w/tile floors and a shelved closet could be a bedroom or a home office - craft room or studio. 2 additional bedrooms w/wood flooring. Full bath w/tile flooring, tub/shower combo completes the first floor. Upstairs - a great bedroom and loft area - wood flooring, built in shelves and built in drawers. 2nd full bathroom w/step-in shower, tile flooring. Outside - your paver patio is a shady place for a BBQ. Detached garage with shelving and additional space for storage. Call today! Sizes, taxes approximate. Agent has financial interest; owners are licensed realtors in Maryland and Delaware.

    Zillow last checked:

    Listing updated:

    Listed by:

    Rich Barr 410-430-5095,

    EXP Realty, LLC

    Bought with:

    Mr. Ainoy Philavanh, 5002393

    EXP Realty, LLC

    Source: Bright MLS,MLS#: MDWC2014702MLS Logo

    Facts & features

    Interior

    Bedrooms & bathrooms
    • Bedrooms: 4
    • Bathrooms: 2
    • Full bathrooms: 2
    • Main level bathrooms: 1
    • Main level bedrooms: 3
    Basement
    • Area: 0
    Heating
    • Heat Pump, Electric
    Cooling
    • Central Air, Electric
    Appliances
    • Included: Dishwasher, Oven/Range - Electric, Refrigerator, Stainless Steel Appliance(s), Water Heater, Electric Water Heater
    • Laundry: Washer/Dryer Hookups Only, Laundry Room
    Features
    • Breakfast Area, Built-in Features, Dining Area, Entry Level Bedroom, Primary Bath(s), Recessed Lighting
    • Windows: Replacement, Vinyl Clad
    • Has basement: No
    • Has fireplace: No
    Interior area
    • Total structure area: 1,502
    • Total interior livable area: 1,502 sqft
    • Finished area above ground: 1,502
    • Finished area below ground: 0

    Property

    Parking
    • Total spaces: 7
    • Parking features: Garage Faces Front, Storage, Gravel, Free, Private, Detached, Driveway
    • Garage spaces: 1
    • Uncovered spaces: 6
    Accessibility
    • Accessibility features: 2+ Access Exits
    Features
    • Levels: One and One Half
    • Stories: 1
    • Patio & porch: Patio
    • Exterior features: Sidewalks
    • Pool features: None
    Lot
    • Size: 6,720 sqft
    • Features: Front Yard, Rear Yard
    Details
    • Additional structures: Above Grade, Below Grade
    • Parcel number: 2305004985
    • Zoning: R8
    • Special conditions: Standard

    Construction

    Type & style
    • Home type: SingleFamily
    • Architectural style: Bungalow,Traditional,Transitional
    • Property subtype: Single Family Residence
    Materials
    • Frame
    • Foundation: Crawl Space, Permanent
    • Roof: Architectural Shingle
    Condition
    • Very Good
    • New construction: No
    • Year built: 1952
    • Major remodel year: 2024

    Utilities & green energy

    • Sewer: Public Sewer
    • Water: Public

    Community & neighborhood

    Location
    • Region: Salisbury
    • Subdivision: Perdue Heights
    • Municipality: Salisbury

    Other

    Other facts
    • Listing agreement: Exclusive Agency
    • Listing terms: Cash,Conventional,FHA,VA Loan
    • Ownership: Fee Simple

    Price history

    DateEventPrice
    11/15/2024Sold$255,000+4.1%$170/sqft
    Source: Bright MLS #MDWC2014702 Report a problem
    9/12/2024Contingent$244,999$163/sqft
    Source: Bright MLS #MDWC2014702 Report a problem
    8/19/2024Price change$244,999-2%$163/sqft
    Source: Bright MLS #MDWC2014702 Report a problem
    8/4/2024Listed for sale$249,990+900%$166/sqft
    Source: Long & Foster Broker Feed #MDWC2014702 Report a problem
    3/10/2014Sold$25,000$17/sqft
    Source: Public Record Report a problem
    1/12/2014Price change$25,000-45.7%$17/sqft
    Source: Mark C Fritschle #487179 Report a problem
    11/16/2013Price change$46,058-10%$31/sqft
    Source: Mark C Fritschle #487179 Report a problem
    10/11/2013Price change$51,175-10%$34/sqft
    Source: Long & Foster Real Estate #486261 Report a problem
    9/8/2013Price change$56,862-10%$38/sqft
    Source: Condominium Realty, LTD #484329 Report a problem
    8/8/2013Price change$63,180-10%$42/sqft
    Source: Condominium Realty, LTD #484329 Report a problem
    7/18/2013Price change$70,200-10%$47/sqft
    Source: Condominium Realty, LTD #484329 Report a problem
    5/31/2013Listed for sale$78,000-27.6%$52/sqft
    Source: Condominium Realty, LTD #484329 Report a problem
    5/2/2013Sold$107,771-19.2%$72/sqft
    Source: Public Record Report a problem
    9/26/2008Sold$133,300$89/sqft
    Source: Public Record Report a problem

    Public tax history

    YearProperty taxesTax assessment
    2025$1,456 -48.1%$157,900 +12.1%
    2024$2,805 +13.7%$140,800 +15.9%
    2023$2,467 +20.6%$121,467 -13.7%
    2022$2,045 +22%$140,800 +70%
    2021$1,676 +0.5%$82,800 +0.5%
    2020$1,668 +0.2%$82,400 -0.5%
    2019$1,664 +0.2%$82,800 +1.5%
    2018$1,661 -0.5%$81,600 +3.2%
    2017$1,669 -8.7%$79,067 +3.3%
    2016$1,829 $76,533 +3.4%
    2015$1,829 $74,000
    2014$1,829 $74,000
    2013-- $74,000 -36%
    2012-- $115,700 +7.1%
    2011-- $108,050 +7.6%
    2010-- $100,400 +8.2%
    2009-- $92,750 +11.4%
    2008-- $83,236 +12.9%
    2007-- $73,723 +14.8%
    2006-- $64,210 +3.1%
    2005-- $62,302 +3.2%
    2004-- $60,396 +3.3%
    2003-- $58,490
    2002-- $58,490
    2001-- $58,490

    Find assessor info on the county website

    Neighborhood: Doverdale/Church Street

    Nearby schools

    GreatSchools rating
    Schools provided by the listing agent
    • Elementary: Beaver Run
    • Middle: Wicomico
    • High: Wicomico
    • District: Wicomico County Public Schools

    Source: Bright MLS. This data may not be complete. We recommend contacting the local school district to confirm school assignments for this home.

    Get a cash offer in 3 minutes
    Find out how much your home could sell for in as little as 3 minutes with a no-obligation cash offer.
    Estimated market value
    $263,100
    Get a cash offer in 3 minutes
    Find out how much your home could sell for in as little as 3 minutes with a no-obligation cash offer.
    Estimated market value
    $263,100