Skip main navigation
Sold for $209,900
  • $209,900

    405 Dover St, Salisbury, MD 21804

    3beds
    1,474sqft
    Single Family Residence
    Built in 1952
    6,720 Square Feet Lot
    $230,800 Zestimate®
    $142/sqft
    $1,677 Estimated rent

    Home value

    $230,800

    $219,000 - $242,000

    $1,677/mo

    Zestimate® history
    Loading
    Loading...

    Owner options

    List your home for rent

    $1,677/mo

    Rent Zestimate®

    Find your next renter with Zillow Rental Manager. Plus, with online applications, you can quickly screen prospective tenants – for free.

    Learn more

    $1,677/mo

    Rent Zestimate®

    Refinance and save

    $1,297/mo

    Est. payment

    Refinancing to a lower rate could help reduce your monthly payments and save thousands over the life of the loan.

    See today's rates

    $1,297/mo

    Est. payment

    Explore your selling options

    Work with a Zillow partner agent

    Leverage their expertise and Zillow's premium Showcase listings to get your home seen by more buyers.

    Get started

    List with your own agent

    Get your home in front of millions of buyers by listing it on Zillow.

    Learn how to do it

    Sell it yourself

    Take full control of how buyers see your home on Zillow by listing For Sale by Owner (FSBO).

    List your home

    What's special

    Bar stoolsModern convenienceBrand new washerLarge laundry roomHigh counterEat-in kitchenLvp flooring
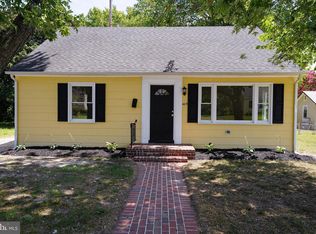
    Introducing this stunning totally remodeled rancher, offering timeless elegance and modern convenience. Immerse yourself in the warmth of hardwood flooring that flows seamlessly throughout the home. The eat-in kitchen is a chef's delight, boasting a pantry and a high counter perfect for bar stools, creating a welcoming space for gathering and entertaining. The large laundry room features brand new washer and dryer, providing added convenience and functionality to your daily routine. Two bedrooms are conveniently located at the end of the hall, offering privacy and comfort, while the third bedroom upstairs provides versatility and additional living space. The bathroom exudes luxury with tile on the walls and LVP flooring, combining style and durability for easy maintenance. Whether you're starting a new chapter or downsizing, this home is the perfect starter home, offering comfort, style, and functionality in one package. Don't miss the opportunity to make this your dream home. Schedule your private showing today and experience the charm and convenience of this beautifully remodeled rancher. Must be homeowners and not investors.

    Zillow last checked:

    Listing updated:

    Listed by:

    Jeff Dale 443-944-7524,

    ERA Martin Associates

    Bought with:

    Bob Heim, 17505

    ERA Martin Associates

    Source: Bright MLS,MLS#: MDWC2012830MLS Logo

    Facts & features

    Interior

    Bedrooms & bathrooms
    • Bedrooms: 3
    • Bathrooms: 1
    • Full bathrooms: 1
    • Main level bathrooms: 1
    • Main level bedrooms: 2
    Basement
    • Area: 0
    Heating
    • Forced Air, Oil
    Cooling
    • Central Air, Electric
    Appliances
    • Included: Dishwasher, Dryer, Oven/Range - Electric, Refrigerator, Washer, Electric Water Heater
    • Laundry: Dryer In Unit, Washer In Unit
    Features
    • Eat-in Kitchen, Upgraded Countertops, Dry Wall
    • Flooring: Hardwood, Wood
    • Windows: Replacement
    • Has basement: No
    • Has fireplace: No
    Interior area
    • Total structure area: 1,474
    • Total interior livable area: 1,474 sqft
    • Finished area above ground: 1,474
    • Finished area below ground: 0

    Property

    Parking
    • Parking features: Driveway, On Street
    • Has uncovered spaces: Yes
    Accessibility
    • Accessibility features: None
    Features
    • Levels: One and One Half
    • Stories: 1
    • Pool features: None
    • Has view: Yes
    • View description: Street
    Lot
    • Size: 6,720 sqft
    Details
    • Additional structures: Above Grade, Below Grade
    • Parcel number: 2305021928
    • Zoning: R8
    • Special conditions: Standard

    Construction

    Type & style
    • Home type: SingleFamily
    • Architectural style: Ranch/Rambler
    • Property subtype: Single Family Residence
    Materials
    • Vinyl Siding
    • Foundation: Brick/Mortar
    • Roof: Architectural Shingle
    Condition
    • New construction: No
    • Year built: 1952

    Utilities & green energy

    • Sewer: Public Sewer
    • Water: Public
    • Utilities for property: Cable Available

    Community & neighborhood

    Location
    • Region: Salisbury
    • Subdivision: Perdue Heights
    • Municipality: Salisbury

    Other

    Other facts
    • Listing agreement: Exclusive Right To Sell
    • Listing terms: Cash,Conventional,FHA,VA Loan
    • Ownership: Fee Simple
    • Road surface type: Paved

    Price history

    DateEventPrice
    4/17/2024Sold$209,900$142/sqft
    Source: Bright MLS #MDWC2012830 Report a problem
    3/12/2024Pending sale$209,900$142/sqft
    Source: Bright MLS #MDWC2012830 Report a problem
    3/8/2024Listed for sale$209,900+109.9%$142/sqft
    Source: Bright MLS #MDWC2012830 Report a problem
    5/30/2023Sold$100,000$68/sqft
    Source: Public Record Report a problem

    Public tax history

    YearProperty taxesTax assessment
    2025$1,140 -32.3%$123,667 +46.4%
    2024$1,683 +13%$84,500 +15.2%
    2023$1,489 +19.6%$73,333 -13.2%
    2022$1,245 +20.6%$84,500 +65.7%
    2021$1,032 +1%$51,000 +1%
    2020$1,022 +0.7%$50,500 -1%
    2019$1,015 +0.8%$51,000 +3%
    2018$1,007 -3.8%$49,500 +2.1%
    2017$1,047 +234.3%$48,500 +2.1%
    2016$313 $47,500 +2.2%
    2015$313 $46,500
    2014$313 $46,500
    2013-- $46,500 -35.1%
    2012-- $71,700
    2011-- $71,700
    2010-- $71,700 -18.5%
    2009-- $87,940 +13.8%
    2008-- $77,286 +16%
    2007-- $66,633 +19%
    2006-- $55,980 +3.8%
    2005-- $53,946 +3.9%
    2004-- $51,913 +4.1%
    2003-- $49,880
    2002-- $49,880
    2001-- $49,880

    Find assessor info on the county website

    Neighborhood: Doverdale/Church Street

    Nearby schools

    GreatSchools rating
    Schools provided by the listing agent
    • District: Wicomico County Public Schools

    Source: Bright MLS. This data may not be complete. We recommend contacting the local school district to confirm school assignments for this home.

    Get a cash offer in 3 minutes
    Find out how much your home could sell for in as little as 3 minutes with a no-obligation cash offer.
    Estimated market value
    $230,800
    Get a cash offer in 3 minutes
    Find out how much your home could sell for in as little as 3 minutes with a no-obligation cash offer.
    Estimated market value
    $230,800