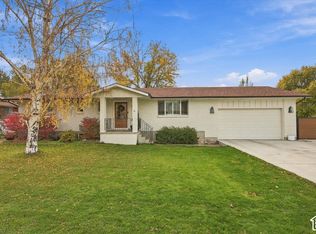
Quiet streets, mature neighborhoods, and the Wasatch Mountains as a backdrop: this is Alpine, Utah, a tight-knit community set back from highway traffic and commercial strips. This rambler sits on a 0.36-acre corner lot in an established neighborhood in the heart of Alpine, one block from Alpine Elementary and close to parks. The 5-bedroom home has 2 full and 2 three-quarter bathrooms and offers 3,563 finished square feet (4,383 total, including approx. 820 sq ft of unfinished basement storage/utility), main-level living, wheelchair accessibility, mountain views, and a permitted studio ADU - one of the more accessible ways into the Alpine market. The studio ADU has its own exterior entrance for guests, a home office, or long-term rental income. An addition expands the main-level family room, and two original bedrooms were combined into an oversized primary suite. Built in 1973 and updated over the years, the home has a new roof, water heater, water softener, and deck. The main level was fully re-plumbed in 2019. New solar panels are owned outright with no lease, helping lower monthly utility costs. Permanent roofline lighting supports year-round and holiday displays. The home is ready for a new owner's finishing touches. Outside, the fully fenced yard includes a new storage shed with electricity, a swing set, RV parking, and a 2-car garage, with less upkeep than a larger Alpine lot. Two furnaces, Alpine City water and sewer, and no HOA. Square footage figures are provided as a courtesy estimate only and were obtained from a professional floor plan measurement. Buyer is advised to obtain an independent measurement.
Pending
$799,000
403 E 426th St N, Alpine, UT 84004
5beds
4,383sqft
Single Family Residence
Built in 1973
0.36 Acres Lot
$774,700 Zestimate®
$182/sqft
$-- HOA
What's special
Rv parkingFully fenced yardCorner lotNew roofMountain viewsMain-level livingSwing set
- 38 days
- 829
- 69
Zillow last checked:
Listing updated:
Listed by:
Nicole Christensen 801-341-0909,
ERA Brokers Consolidated (Utah County)
Source: UtahRealEstate.com,MLS#: 2190235
Facts & features
Interior
Bedrooms & bathrooms
- Bedrooms: 5
- Bathrooms: 4
- Full bathrooms: 2
- 3/4 bathrooms: 2
- Main level bedrooms: 1
Rooms
- Room types: Master Bathroom, Den/Office, Great Room
Primary bedroom
- Level: First
Heating
- Forced Air, Central
Cooling
- Central Air
Appliances
- Included: Microwave, Range Hood, Refrigerator, Water Softener Owned, Disposal, Free-Standing Range
- Laundry: Electric Dryer Hookup
Features
- Accessory Apt, Basement Apartment, Walk-In Closet(s), In-Law Floorplan
- Flooring: Carpet, Laminate, Tile
- Doors: French Doors
- Windows: Blinds, Shades, Double Pane Windows
- Basement: Entrance,Basement Entrance
- Number of fireplaces: 1
- Fireplace features: Fireplace Insert, Insert, Gas Log
Interior area
- Total structure area: 4,383
- Total interior livable area: 4,383 sqft
- Finished area above ground: 2,168
- Finished area below ground: 1,395
Property
Parking
- Total spaces: 8
- Parking features: Open, RV Access/Parking
- Attached garage spaces: 2
- Uncovered spaces: 6
Accessibility
- Accessibility features: Accessible Hallway(s), Grip-Accessible Features, Accessible Approach with Ramp, Roll-In Shower, Customized Wheelchair Accessible
Features
- Stories: 2
- Patio & porch: Porch, Patio, Open Porch, Open Patio
- Exterior features: Entry (Foyer), Lighting, Swing Set
- Fencing: Full
- Has view: Yes
- View description: Mountain(s)
Lot
- Size: 0.36 Acres
- Features: Corner Lot, Curb & Gutter, Secluded, Sprinkler: Auto-Full
- Topography: Terrain
- Residential vegetation: Fruit Trees, Landscaping: Full, Mature Trees, Pines, Vegetable Garden
Details
- Additional structures: Workshop, Storage Shed(s)
- Parcel number: 453900002
- Zoning: R1
- Zoning description: Single-Family
Construction
Type & style
- Home type: SingleFamily
- Architectural style: Rambler/Ranch
- Property subtype: Single Family Residence
Materials
- Asphalt, Brick, Concrete
- Roof: Asphalt
Condition
- Blt./Standing
- New construction: No
- Year built: 1973
- Major remodel year: 2005
Utilities & green energy
- Water: Culinary, Irrigation: Pressure, Secondary
- Utilities for property: Natural Gas Connected, Electricity Connected, Sewer Connected, Water Connected
Green energy
- Energy generation: Solar
Community & HOA
Community
- Features: Sidewalks
- Subdivision: Larsen
HOA
- Has HOA: No
Location
- Region: Alpine
Financial & listing details
- Price per square foot: $182/sqft
- Tax assessed value: $712,900
- Annual tax amount: $3,252
- Date on market: 9/10/2026
- Listing terms: Cash,Conventional,1031 Exchange,VA Loan
- Inclusions: Fireplace Insert, Microwave, Range, Range Hood, Refrigerator, Storage Shed(s), Swing Set, Water Softener: Own
- Exclusions: Alarm System, Video Door Bell(s), Video Camera(s)
- Acres allowed for irrigation: 0
- Electric utility on property: Yes
- Road surface type: Paved
Estimated market value
$774,700
$736,000 - $813,000
$3,845/mo
Price history
| Date | Event | Price |
|---|---|---|
| 11/8/2026 | Pending sale | $799,000$182/sqft |
Source:  UtahRealEstate.com #2190235 Report a problem | ||
| 10/9/2026 | Listed for sale | $799,000+78%$182/sqft |
Source: UtahRealEstate.com #2190235 Report a problem | ||
| 3/24/2021 | Listing removed | -- |
Source: Owner Report a problem | ||
| 8/28/2018 | Listing removed | $449,000$102/sqft |
Source: Owner Report a problem | ||
| 5/30/2018 | Pending sale | $449,000$102/sqft |
Source: Owner Report a problem | ||
| 5/9/2018 | Price change | $449,000-4.3%$102/sqft |
Source: Owner Report a problem | ||
| 5/7/2018 | Price change | $469,000-1.1%$107/sqft |
Source: Owner Report a problem | ||
| 4/22/2018 | Price change | $474,000-1%$108/sqft |
Source: Owner Report a problem | ||
| 4/6/2018 | Listed for sale | $479,000$109/sqft |
Source: Owner Report a problem | ||
Public tax history
| Year | Property taxes | Tax assessment |
|---|---|---|
| 2025 | $3,296 +1.3% | $712,900 +3.4% |
| 2024 | $3,253 +7.1% | $689,300 -0.3% |
| 2023 | $3,038 +1.6% | $691,100 +4.6% |
| 2022 | $2,991 +23.7% | $660,800 +163.2% |
| 2021 | $2,418 +7.1% | $251,075 -39.8% |
| 2020 | $2,258 +6.6% | $417,200 +85.6% |
| 2019 | $2,119 +5.6% | $224,785 -42.6% |
| 2018 | $2,006 +9.7% | $391,900 +92.6% |
| 2017 | $1,829 | $203,445 +17.7% |
| 2016 | $1,829 -3.2% | $172,920 +2.4% |
| 2015 | $1,889 +15% | $168,905 +16.2% |
| 2014 | $1,643 | $145,365 +6.4% |
| 2013 | -- | $136,565 +13.6% |
| 2012 | -- | $120,175 -14.8% |
| 2009 | -- | $141,130 -14.4% |
| 2008 | -- | $164,945 |
| 2007 | -- | $164,945 +9.2% |
| 2006 | -- | $151,085 +3.7% |
| 2005 | -- | $145,640 +5.3% |
| 2003 | -- | $138,372 -45% |
| 2001 | $1,367 +2.5% | $251,585 +94.5% |
| 2000 | $1,334 | $129,366 |
Find assessor info on the county website
Monthly payment
Est. payment
Payment breakdown
Explore the cost of this home by adjusting the details. Changes won't be saved.Climate risks
Neighborhood: 84004
Nearby schools
Schools provided by the listing agent
- Elementary: Alpine
- Middle: Timberline
- High: Lone Peak
- District: Alpine
Source: UtahRealEstate.com. This data may not be complete. We recommend contacting the local school district to confirm school assignments for this home.


Similar homes
- $850,0004 bd3 ba2.6k sqft685 W 800 S, Alpine, UT 84004For Sale
 MLS ID #2194577, Carolyn Hardman, Equity Real Estate (Results). UtahRealEstate.com
- $924,9004 bd4 ba3.8k sqft366 Scenic Dr, Alpine, UT 84004For Sale
 MLS ID #2188268, Joel Hair, Ulrich REALTORS, Inc.. UtahRealEstate.com
- $895,0006 bd3 ba3.3k sqft400 S High Bench Rd, Alpine, UT 84004For Sale
 MLS ID #2180146, Jackie Weig, REDFIN CORPORATION. UtahRealEstate.com
- $670,0006 bd4 ba2.6k sqft190 N 100 W, Alpine, UT 84004For SaleMLS ID #2188236, Tara F Jones, Opendoor Brokerage LLC. UtahRealEstate.com
- $1,190,0007 bd4 ba3.9k sqft499 E 300th St N, Alpine, UT 84004For SaleMLS ID #2191036, Suzy Hunter, Pine Valley Realty. UtahRealEstate.com
- $975,0006 bd5 ba5.6k sqft242 N 200 E, Alpine, UT 84004For SaleMLS ID #2166103, Craig A. Smith, Wasatch Elite Real Estate. UtahRealEstate.com
- $1,135,0005 bd4 ba4k sqft242 S 600 E, Alpine, UT 84004For SaleMLS ID #2175631, Jonathan Day, Homie. UtahRealEstate.com
- $699,9005 bd4 ba3k sqft6042 W 11860 N, Highland, UT 84003For SaleMLS ID #2196103, Jason Knight, Ivie Avenue Real Estate, LLC. UtahRealEstate.com
- $1,100,0005 bd4 ba4k sqft475 E Silverleaf Dr S, Alpine, UT 84004For SaleMLS ID #2171236, Mike Gooch, KW WESTFIELD. UtahRealEstate.com
- $898,0004 bd3 ba3.7k sqft4564 W Windsor Cir, Cedar Hills, UT 84062For SaleMLS ID #2195932, Whitney Foley, Coldwell Banker Realty (Salt Lake-Sugar House). UtahRealEstate.com
- $798,0005 bd4 ba3.9k sqft15001 S Eagle Crest Dr E, Draper, UT 84020For SaleMLS ID #2188278, Mark Robinson, REMAX Results. UtahRealEstate.com
- $875,0005 bd4 ba3.5k sqft14881 S Auburn Sky Dr Unit 123, Draper, UT 84020For SaleMLS ID #2195933, Martha Morris, Summit Sotheby's International Realty. UtahRealEstate.com
- $755,0006 bd4 ba3.3k sqft5422 W 10030 N, Highland, UT 84003For SaleMLS ID #2184838, Dustin Smith, Real Broker, LLC. UtahRealEstate.com
- $900,0006 bd4 ba4.1k sqft10970 N 6000 W, Highland, UT 84003For SaleMLS ID #2161395, Tyler Layton, Realtypath LLC (Home and Family). UtahRealEstate.com
- $824,9007 bd4 ba3.6k sqft3175 N 700 E, Lehi, UT 84043For SaleMLS ID #2192684, Marisa Bentley, Berkshire Hathaway HomeServices Elite Real Estate. UtahRealEstate.com
- $750,0004 bd3 ba3.1k sqft6554 W 9600 N, Highland, UT 84003For SaleMLS ID #2177965, Dan Kennedy, KW Westfield (Excellence). UtahRealEstate.com
- $810,0006 bd4 ba5.3k sqft9502 N Aztec Dr, Cedar Hills, UT 84062For SaleMLS ID #2162917, Heather Roxburgh, Real Broker, LLC (Draper). UtahRealEstate.com
- $825,0006 bd4 ba4.3k sqft15023 S Eagle Crest Dr E, Draper, UT 84020For SaleMLS ID #2159772, Jechelle Secretan, RE/MAX Associates. UtahRealEstate.com
- $749,5006 bd3 ba3.5k sqft3870 W Mountaintop Cir, Cedar Hills, UT 84062For SaleMLS ID #2088901, Gregory David Brown, Equity Real Estate (Prosper Group). UtahRealEstate.com
