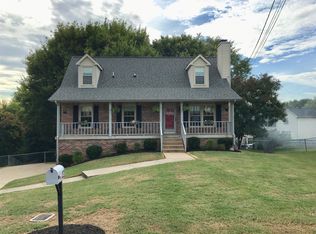
*Highest & Best offers due 5/6/25 by 10 AM* Welcome Home to 403 Elfie Ct! Conveniently located in a cul-de-sac just 10 miles from Ft. Campbell, 4 miles from the mall and shopping and 4 miles from downtown. This 3 bed, 2 1/2 bath home features new flooring, freshly painted and updated fixtures. Tall ceilings with new windows that invites the natural light. Spacious living room with a fireplace, separate dining area and eat-in kitchen. Nice size pantry and 1/2 bath downstairs. Fully fenced back yard with a deck off of the dining room. No HOA! This home wont last long! Call today to schedule your personal viewing!
Closed
$259,900
403 Elfie Ct, Clarksville, TN 37040
3beds
1,432sqft
Single Family Residence, Residential
Built in 1993
0.25 Acres Lot
$261,000 Zestimate®
$181/sqft
$1,684 Estimated rent
Home value
$261,000
$245,000 - $277,000
$1,684/mo
Zestimate® history
Owner options
List your home for rent
$1,684/mo
Rent Zestimate®
Find your next renter with Zillow Rental Manager. Plus, with online applications, you can quickly screen prospective tenants – for free.
$1,684/mo
Rent Zestimate®
Refinance and save
$1,530/mo
Est. payment
Refinancing to a lower rate could help reduce your monthly payments and save thousands over the life of the loan.
$1,530/mo
Est. payment
Explore your selling options
Work with a Zillow partner agent
Leverage their expertise and Zillow's premium Showcase listings to get your home seen by more buyers.
Get startedList with your own agent
Get your home in front of millions of buyers by listing it on Zillow.
Learn how to do itSell it yourself
Take full control of how buyers see your home on Zillow by listing For Sale by Owner (FSBO).
List your homeWhat's special
New windowsEat-in kitchenNatural lightSeparate dining areaNew flooringUpdated fixturesNice size pantry
Zillow last checked:
Listing updated:
Listed by:
Jessica Reed 931-320-7512,
Hospitality Realty & Hometown Property Management
Bought with:
Karla Mullen, 367147
Haus Realty & Management LLC
Source: RealTracs MLS as distributed by MLS GRID,MLS#: 2824768
Facts & features
Interior
Bedrooms & bathrooms
- Bedrooms: 3
- Bathrooms: 3
- Full bathrooms: 2
- 1/2 bathrooms: 1
Bedroom 1
- Features: Full Bath
- Level: Full Bath
- Area: 165 Square Feet
- Dimensions: 15x11
Bedroom 2
- Area: 143 Square Feet
- Dimensions: 11x13
Bedroom 3
- Area: 120 Square Feet
- Dimensions: 10x12
Dining room
- Features: Combination
- Level: Combination
- Area: 140 Square Feet
- Dimensions: 14x10
Kitchen
- Features: Eat-in Kitchen
- Level: Eat-in Kitchen
- Area: 165 Square Feet
- Dimensions: 15x11
Living room
- Features: Combination
- Level: Combination
- Area: 240 Square Feet
- Dimensions: 16x15
Heating
- Has Heating (Unspecified Type)
Cooling
- Central Air
Appliances
- Included: Oven, Dishwasher, Refrigerator
Features
- Ceiling Fan(s), Entrance Foyer, Pantry
- Flooring: Carpet, Vinyl
- Basement: Crawl Space
- Number of fireplaces: 1
- Fireplace features: Living Room
Interior area
- Total structure area: 1,432
- Total interior livable area: 1,432 sqft
- Finished area above ground: 1,432
Property
Parking
- Total spaces: 1
- Parking features: Garage Faces Front
- Attached garage spaces: 1
Features
- Levels: Two
- Stories: 2
- Patio & porch: Porch, Covered, Deck
- Fencing: Privacy
Lot
- Size: 0.25 Acres
- Dimensions: 89
- Features: Cul-De-Sac, Level
Details
- Parcel number: 063041I G 01700 00006041I
- Special conditions: Standard
Construction
Type & style
- Home type: SingleFamily
- Property subtype: Single Family Residence, Residential
Materials
- Vinyl Siding
- Roof: Shingle
Condition
- New construction: No
- Year built: 1993
Utilities & green energy
- Sewer: Public Sewer
- Water: Public
- Utilities for property: Natural Gas Available, Water Available
Community & HOA
Community
- Subdivision: Singletree Estates
HOA
- Has HOA: No
Location
- Region: Clarksville
Financial & listing details
- Price per square foot: $181/sqft
- Tax assessed value: $239,200
- Annual tax amount: $1,440
- Date on market: 4/30/2025
Price history
| Date | Event | Price |
|---|---|---|
| 6/4/2025 | Sold | $259,900$181/sqft |
Source:  RealTracs MLS as distributed by MLS GRID #2824768 Report a problem RealTracs MLS as distributed by MLS GRID #2824768 Report a problem | ||
| 5/20/2025 | Pending sale | $259,900$181/sqft |
Source: RealTracs MLS as distributed by MLS GRID #2824768 Report a problem | ||
| 5/5/2025 | Contingent | $259,900$181/sqft |
Source: RealTracs MLS as distributed by MLS GRID #2824768 Report a problem | ||
| 4/30/2025 | Listed for sale | $259,900+198.7%$181/sqft |
Source: RealTracs MLS as distributed by MLS GRID #2824768 Report a problem | ||
| 11/23/2024 | Listing removed | $1,500$1/sqft |
Source: Zillow Rentals Report a problem | ||
| 11/14/2024 | Listed for rent | $1,500$1/sqft |
Source: Zillow Rentals Report a problem | ||
| 11/6/2024 | Listing removed | $1,500$1/sqft |
Source: Zillow Rentals Report a problem | ||
| 10/30/2024 | Listed for rent | $1,500$1/sqft |
Source: Zillow Rentals Report a problem | ||
| 12/5/2023 | Listing removed | -- |
Source: Zillow Rentals Report a problem | ||
| 11/15/2023 | Listed for rent | $1,500+36.4%$1/sqft |
Source: Zillow Rentals Report a problem | ||
| 8/6/2020 | Listing removed | $1,100$1/sqft |
Source: Busy Bee Properties, LLC #2175231 Report a problem | ||
| 8/1/2020 | Listed for rent | $1,100$1/sqft |
Source: Busy Bee Properties, LLC #2175231 Report a problem | ||
| 5/3/2019 | Listing removed | $1,100$1/sqft |
Source: Busy Bee Properties, LLC #2025500 Report a problem | ||
| 4/2/2019 | Listed for rent | $1,100$1/sqft |
Source: Busy Bee Properties, LLC #2025500 Report a problem | ||
| 6/11/2018 | Listing removed | $1,100$1/sqft |
Source: Zillow Rental Manager Report a problem | ||
| 5/11/2018 | Listed for rent | $1,100+12.8%$1/sqft |
Source: Zillow Rental Manager Report a problem | ||
| 4/29/2016 | Listing removed | $975$1/sqft |
Source: RE/MAX Northstar #1709609 Report a problem | ||
| 3/8/2016 | Listed for rent | $975$1/sqft |
Source: RE/MAX Northstar #1709609 Report a problem | ||
| 8/5/2015 | Listing removed | $975$1/sqft |
Source: RE/MAX North Star #1654450 Report a problem | ||
| 7/23/2015 | Listed for rent | $975+2.6%$1/sqft |
Source: RE/MAX Northstar #1654450 Report a problem | ||
| 4/17/2012 | Listing removed | $950$1/sqft |
Source: RE/MAX Northstar #1341169 Report a problem | ||
| 3/2/2012 | Listed for rent | $950$1/sqft |
Source: RE/MAX Northstar #1341169 Report a problem | ||
| 11/21/1996 | Sold | $87,000$61/sqft |
Source: Public Record Report a problem | ||
Public tax history
| Year | Property taxes | Tax assessment |
|---|---|---|
| 2024 | $1,782 +23.7% | $59,800 +75.2% |
| 2023 | $1,440 | $34,125 |
| 2022 | $1,440 +41% | $34,125 -0.1% |
| 2021 | $1,021 -25.6% | $34,150 |
| 2020 | $1,373 0% | $34,150 |
| 2019 | $1,373 | $34,150 +35.9% |
| 2018 | $1,373 +47.6% | $25,125 -17.1% |
| 2017 | $930 -28.8% | $30,300 |
| 2016 | $1,306 +2.3% | $30,300 |
| 2015 | $1,277 +1.4% | $30,300 |
| 2014 | $1,260 -0.4% | $30,300 +4.9% |
| 2013 | $1,265 | $28,875 0% |
| 2011 | $1,265 +6.3% | $28,884 |
| 2010 | $1,190 | $28,884 |
| 2009 | $1,190 | $28,884 |
| 2008 | -- | $28,884 +13.3% |
| 2007 | $1,134 +0% | $25,494 |
| 2006 | $1,134 +7.5% | $25,494 +14.5% |
| 2005 | $1,055 +5.6% | $22,265 |
| 2004 | $1,000 | $22,265 |
| 2002 | $1,000 | $22,265 +7.4% |
| 2001 | -- | $20,739 -75% |
| 2000 | -- | $82,955 |
Find assessor info on the county website
Neighborhood: 37040
Nearby homes
- $280,4004 bd2 ba2k sqft405 Elfie Ct, Clarksville, TN 37040Off Market
- $262,7003 bd2 ba1.3k sqft2180 Bauling Ln, Clarksville, TN 37040Off Market

- $315,100-- bd3 ba1.9k sqft2178 Bauling Ln, Clarksville, TN 37040Off Market
- $267,8003 bd2 ba1.2k sqft407 Elfie Ct, Clarksville, TN 37040Off Market

- $269,9004 bd2 ba2k sqft402 Boscobel Ct, Clarksville, TN 37040For Sale
- $259,2003 bd2 ba1.3k sqft400 Boscobel Ct, Clarksville, TN 37040Off Market
- $311,700-- bd3 ba2.4k sqft402 Elfie Ct, Clarksville, TN 37040Off Market
- $289,400-- bd3 ba1.5k sqft400 Elfie Ct, Clarksville, TN 37040Off Market
Nearby schools
GreatSchools rating
- 7/10Glenellen Elementary SchoolGrades: PK-5Distance: 1.3 mi
- 5/10Kenwood Middle SchoolGrades: 6-8Distance: 2.9 mi
- 3/10Kenwood High SchoolGrades: 9-12Distance: 2.8 mi
Schools provided by the listing agent
- Elementary: Glenellen Elementary
- Middle: Kenwood Middle School
- High: Kenwood High School
Source: RealTracs MLS as distributed by MLS GRID. This data may not be complete. We recommend contacting the local school district to confirm school assignments for this home.
Get a cash offer in 3 minutes
Find out how much your home could sell for in as little as 3 minutes with a no-obligation cash offer.
Estimated market value
$261,000
Get a cash offer in 3 minutes
Find out how much your home could sell for in as little as 3 minutes with a no-obligation cash offer.
Estimated market value
$261,000
- Tennessee
- Montgomery County
- Clarksville
- 37040
- 403 Elfie Ct
Nearby cities
Nearby neighborhoods
Nearby zip codes
Other Clarksville Topics
