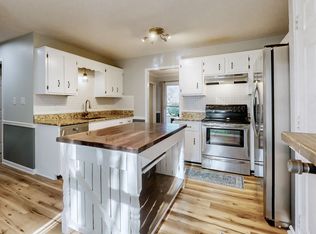
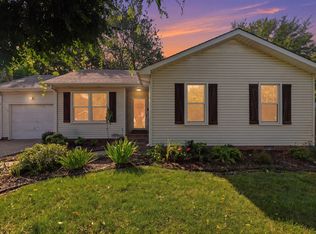
Located in a cul de sac, this home has a lot to offer! This home has a huge driveway. The fence line is where the shared driveway separates. Covered front porch freshly repainted. The living room has lots of space and a large bay window for natural sunlight. The huge eat in kitchen has updated appliances, tile flooring, island area perfect for stool chairs. Eat in kitchen has plenty of space for a dining room table. Downstairs bedroom is spacious with a huge walk in closet. Full bathroom downstairs with double vanities. The large top right bedroom has a huge closet that extends from wall to wall. The spacious 3rd bedroom also has a huge walk in closet. Upstairs bathroom has a tub/shower combo and a huge single vanity. Situated closest to the bathroom, this 4th bedroom is also spacious with a large closet. Another linen closet in the hallway. Going to the basement, there's more room! Freshly painted stairs leads down to other rooms that could be used as bedrooms. The room to the left has an exterior door and is connected to the garage. Across the way is another room that could serve as a 5th bedroom. Opening this door leads to the area where the water heater is and can be used as a storage room. There is a one car garage that is used now for storage. The covered deck is huge with a huge fenced in backyard and an above ground pool plus 2 sheds! Must see for yourself! Close to post, the mall, downtown, and not too far from the interstate, this home is situated in a convenient location!
Under contract - showing
Price cut: $9.1K (7/10)
$269,900
402 Boscobel Ct, Clarksville, TN 37040
4beds
2,089sqft
:
Get pre-qualified$1,660/mo
Single Family Residence, Residential
Built in 1994
0.34 Acres Lot
$-- Zestimate®
$129/sqft
$-- HOA
What's special
Huge drivewayHuge fenced in backyardDownstairs bedroom is spaciousAbove ground poolOne car garageCul de sacHuge eat in kitchen
- 44 days |
- 290 |
- 47 |
Zillow last checked:
Listing updated:
Listed by:
Robert Garcia 931-220-9424,
Front Porch Realty & Property Management 931-553-1077
Source: RealTracs MLS as distributed by MLS GRID,MLS#: 3247957
Facts & features
Interior
Bedrooms & bathrooms
- Bedrooms: 4
- Bathrooms: 2
- Full bathrooms: 2
- Main level bedrooms: 1
Bedroom 1
- Features: Walk-In Closet(s)
- Level: Walk-In Closet(s)
- Area: 143 Square Feet
- Dimensions: 13x11
Bedroom 2
- Features: Extra Large Closet
- Level: Extra Large Closet
- Area: 132 Square Feet
- Dimensions: 12x11
Bedroom 3
- Features: Walk-In Closet(s)
- Level: Walk-In Closet(s)
- Area: 156 Square Feet
- Dimensions: 12x13
Bedroom 4
- Features: Extra Large Closet
- Level: Extra Large Closet
- Area: 132 Square Feet
- Dimensions: 11x12
Primary bathroom
- Features: Double Vanity
- Level: Double Vanity
Kitchen
- Features: Eat-in Kitchen
- Level: Eat-in Kitchen
- Area: 238 Square Feet
- Dimensions: 17x14
Living room
- Features: Formal
- Level: Formal
- Area: 234 Square Feet
- Dimensions: 18x13
Other
- Features: Office
- Level: Office
- Area: 154 Square Feet
- Dimensions: 11x14
Other
- Features: Utility Room
- Level: Utility Room
- Area: 154 Square Feet
- Dimensions: 11x14
Recreation room
- Features: Basement Level
- Level: Basement Level
- Area: 210 Square Feet
- Dimensions: 15x14
Heating
- Central
Cooling
- Central Air
Appliances
- Included: Oven, Range, Dishwasher, Disposal, Refrigerator
- Laundry: Electric Dryer Hookup, Washer Hookup
Features
- Air Filter, Ceiling Fan(s), Extra Closets
- Flooring: Wood, Laminate
- Basement: Finished
Interior area
- Total structure area: 2,089
- Total interior livable area: 2,089 sqft
- Finished area above ground: 1,679
- Finished area below ground: 410
Property
Parking
- Total spaces: 1
- Parking features: Garage Faces Side
- Garage spaces: 1
Features
- Levels: Two
- Stories: 2
- Patio & porch: Patio, Covered, Porch
- Has private pool: Yes
- Pool features: Above Ground
- Fencing: Back Yard
Lot
- Size: 0.34 Acres
- Dimensions: 40
- Features: Cul-De-Sac
- Topography: Cul-De-Sac
Details
- Additional structures: Storage
- Parcel number: 063041I G 01300 00006041I
- Special conditions: Standard
- Other equipment: Air Purifier
Construction
Type & style
- Home type: SingleFamily
- Property subtype: Single Family Residence, Residential
Materials
- Vinyl Siding
- Roof: Shingle
Condition
- New construction: No
- Year built: 1994
Utilities & green energy
- Sewer: Public Sewer
- Water: Public
- Utilities for property: Water Available
Community & HOA
Community
- Subdivision: Singletree Estates
HOA
- Has HOA: No
Location
- Region: Clarksville
Financial & listing details
- Price per square foot: $129/sqft
- Tax assessed value: $310,700
- Annual tax amount: $2,346
- Date on market: 6/24/2026
Estimated market value
Not available
Estimated sales range
Not available
Not available
Price history
| Date | Event | Price |
|---|---|---|
| 7/13/2026 | Contingent | $269,900$129/sqft |
Source:  RealTracs MLS as distributed by MLS GRID #3247957 Report a problem RealTracs MLS as distributed by MLS GRID #3247957 Report a problem | ||
| 7/10/2026 | Price change | $269,900-3.3%$129/sqft |
Source: RealTracs MLS as distributed by MLS GRID #3247957 Report a problem | ||
| 7/3/2026 | Pending sale | $279,000$134/sqft |
Source: RealTracs MLS as distributed by MLS GRID #3247957 Report a problem | ||
| 6/24/2026 | Listed for sale | $279,000$134/sqft |
Source: RealTracs MLS as distributed by MLS GRID #3247957 Report a problem | ||
| 6/10/2026 | Listing removed | $279,000$134/sqft |
Source: RealTracs MLS as distributed by MLS GRID #3173502 Report a problem | ||
| 5/30/2026 | Price change | $279,000-3.5%$134/sqft |
Source: RealTracs MLS as distributed by MLS GRID #3173502 Report a problem | ||
| 5/21/2026 | Price change | $289,000-3.6%$138/sqft |
Source: RealTracs MLS as distributed by MLS GRID #3173502 Report a problem | ||
| 5/10/2026 | Price change | $299,900-3.2%$144/sqft |
Source: RealTracs MLS as distributed by MLS GRID #3173502 Report a problem | ||
| 4/28/2026 | Price change | $309,900-1.6%$148/sqft |
Source: RealTracs MLS as distributed by MLS GRID #3173502 Report a problem | ||
| 4/15/2026 | Listed for sale | $315,000+32.1%$151/sqft |
Source: RealTracs MLS as distributed by MLS GRID #3173502 Report a problem | ||
| 10/9/2020 | Sold | $238,500$114/sqft |
Source: RealTracs MLS as distributed by MLS GRID #2181753 Report a problem | ||
| 8/22/2020 | Listed for sale | $238,500+57.9%$114/sqft |
Source: Crye-Leike, Inc., REALTORS #2181753 Report a problem | ||
| 10/18/2016 | Sold | $151,000-2.5%$72/sqft |
Source: Public Record Report a problem | ||
| 9/16/2014 | Listing removed | $154,900$74/sqft |
Source: Clarksville Rentals and Realty Services, LLC #1571893 Report a problem | ||
| 9/2/2014 | Price change | $154,900-2.6%$74/sqft |
Source: Clarksville Rentals and Realty Services, LLC #1571893 Report a problem | ||
| 8/8/2014 | Listed for sale | $159,000+9.7%$76/sqft |
Source: Coldwell Banker Conroy, Marable & Holleman #1565277 Report a problem | ||
| 8/16/2012 | Sold | $145,000-3.3%$69/sqft |
Source: RealTracs MLS as distributed by MLS GRID #1368958 Report a problem | ||
| 6/7/2012 | Listed for sale | $149,900+12.1%$72/sqft |
Source: Coldwell Banker Conroy, Marable & Holleman Real Estate INC: #1368958 Report a problem | ||
| 2/21/2011 | Sold | $133,675+42.2%$64/sqft |
Source: Public Record Report a problem | ||
| 10/30/1998 | Sold | $94,000$45/sqft |
Source: Public Record Report a problem | ||
Public tax history
| Year | Property taxes | Tax assessment |
|---|---|---|
| 2024 | $2,315 +19% | $77,675 +68.6% |
| 2023 | $1,944 | $46,075 |
| 2022 | $1,944 +41.1% | $46,075 |
| 2021 | $1,378 -7.5% | $46,075 +24.3% |
| 2020 | $1,490 0% | $37,075 |
| 2019 | $1,491 | $37,075 +38.6% |
| 2018 | $1,491 +52.9% | $26,750 -15.7% |
| 2017 | $975 -28.8% | $31,750 |
| 2016 | $1,369 +2.3% | $31,750 |
| 2015 | $1,338 +1.4% | $31,750 |
| 2014 | $1,320 -2.6% | $31,750 +2.6% |
| 2013 | $1,356 | $30,950 0% |
| 2011 | $1,356 +7% | $30,954 +0.6% |
| 2010 | $1,267 | $30,756 |
| 2009 | $1,267 | $30,756 |
| 2008 | -- | $30,756 +12.1% |
| 2007 | $1,221 +0% | $27,447 |
| 2006 | $1,221 +7.5% | $27,447 +14.6% |
| 2005 | $1,135 +5.6% | $23,954 |
| 2004 | $1,076 | $23,954 |
| 2002 | $1,076 | $23,954 +8.6% |
| 2001 | -- | $22,060 -75% |
| 2000 | -- | $88,241 |
Find assessor info on the county website
Monthly payment
Est. payment
Payment breakdown
Explore the cost of this home by adjusting the details. Changes won't be saved.Climate risks
Neighborhood: 37040
Nearby schools
GreatSchools rating
- 7/10Glenellen Elementary SchoolGrades: PK-5Distance: 1.3 mi
- 5/10Kenwood Middle SchoolGrades: 6-8Distance: 2.8 mi
- 3/10Kenwood High SchoolGrades: 9-12Distance: 2.7 mi
Schools provided by the listing agent
- Elementary: Glenellen Elementary
- Middle: Kenwood Middle School
- High: Kenwood High School
Source: RealTracs MLS as distributed by MLS GRID. This data may not be complete. We recommend contacting the local school district to confirm school assignments for this home.
- $285,0003 bd3 ba1.6k sqft404 Boscobel Ct, Clarksville, TN 37040Sold
- $281,4004 bd2 ba2k sqft405 Elfie Ct, Clarksville, TN 37040Off Market
- $259,2003 bd2 ba1.3k sqft400 Boscobel Ct, Clarksville, TN 37040Off Market
- $259,9003 bd3 ba1.4k sqft403 Elfie Ct, Clarksville, TN 37040Sold
- $262,9003 bd2 ba1.3k sqft2180 Bauling Ln, Clarksville, TN 37040Off Market
- $257,3003 bd2 ba1.3k sqft405 Boscobel Ct, Clarksville, TN 37040Off Market
- $267,6003 bd2 ba1.2k sqft407 Elfie Ct, Clarksville, TN 37040Off Market
- $266,1003 bd3 ba1.6k sqft403 Boscobel Ct, Clarksville, TN 37040Off Market
A local agent can set up tours, give advice and negotiate with sellers.
A local lender can help you make sure your offer is ready when you are.
Similar homes
- $290,0004 bd2 ba1.8k sqft1810 Apex Dr, Clarksville, TN 37040For Sale
 MLS ID #3158591, Brittani Love. RealTracs MLS as distributed by MLS GRID
 - $225,0003 bd2 ba1.1k sqft748 Needmore Rd, Clarksville, TN 37040For Sale
 MLS ID #3224818, Richard Palmer. RealTracs MLS as distributed by MLS GRID
 - $244,9993 bd2 ba1.2k sqft2670 Keyland Dr, Clarksville, TN 37040For Sale
 MLS ID #3305549, Richard Palmer. RealTracs MLS as distributed by MLS GRID
 - $279,9004 bd2 ba1.7k sqft302 Plantation Dr, Clarksville, TN 37042For Sale
 MLS ID #3318815, Tanya Shannon. RealTracs MLS as distributed by MLS GRID
 - $285,0003 bd2 ba1.5k sqft2904 Core Dr, Clarksville, TN 37040For SaleMLS ID #3304298, Marion Jewell. RealTracs MLS as distributed by MLS GRID
- $235,0004 bd2 ba1.4k sqft403 Louise Ln, Clarksville, TN 37042For SaleMLS ID #3217626, Cody Vondohlen. RealTracs MLS as distributed by MLS GRID
- $282,9004 bd2 ba2k sqft1534 Armistead Dr, Clarksville, TN 37042For SaleMLS ID #3245923, Alondra Ochoa. RealTracs MLS as distributed by MLS GRID
- $309,9003 bd2 ba1.9k sqft1914 Claymont Dr, Clarksville, TN 37040For SaleMLS ID #3225764, Shakirah Marie Carpenter. RealTracs MLS as distributed by MLS GRID
- $265,0003 bd2 ba1.2k sqft3722 Misty Way, Clarksville, TN 37042For SaleMLS ID #3219992, Steve Nash. RealTracs MLS as distributed by MLS GRID
- $299,9004 bd2 ba1.5k sqft688 Fox Trail Ct, Clarksville, TN 37040For SaleMLS ID #3333486, Jon Schumm. RealTracs MLS as distributed by MLS GRID
- $279,9003 bd2 ba1.8k sqft112 James Dr, Clarksville, TN 37042For SaleMLS ID #3314902, Sarah Evans. RealTracs MLS as distributed by MLS GRID
- $269,5003 bd2 ba1.2k sqft1412 McClardy Rd, Clarksville, TN 37042For SaleMLS ID #3245087, Fonte Chapman. RealTracs MLS as distributed by MLS GRID
- $280,0004 bd2 ba1.9k sqft810 R S Bradley Blvd, Clarksville, TN 37042For SaleMLS ID #3248052, Seth Reneau. RealTracs MLS as distributed by MLS GRID
- $285,0003 bd2 ba1.4k sqft3773 Naples Ct N, Clarksville, TN 37040For SaleMLS ID #3311650, Shannon Wilford. RealTracs MLS as distributed by MLS GRID
- $340,0003 bd3 ba1.9k sqft252 Harold Dr, Clarksville, TN 37040For SaleMLS ID #3312390, Fallon Wright. RealTracs MLS as distributed by MLS GRID
- $250,0003 bd3 ba1.2k sqft3737 Heather Dr, Clarksville, TN 37042For SaleMLS ID #3316116, John Paul Williams. RealTracs MLS as distributed by MLS GRID
- $239,9003 bd2 ba1.1k sqft2809 Teakwood Dr, Clarksville, TN 37040For SaleMLS ID #3247790, Tarra Dinh. RealTracs MLS as distributed by MLS GRID
- $315,0004 bd3 ba1.6k sqft2885 Teakwood Dr, Clarksville, TN 37040For SaleMLS ID #3312280, Tanya Roberts. RealTracs MLS as distributed by MLS GRID
- $325,0003 bd2 ba2k sqft718 Jace Dr, Clarksville, TN 37040For SaleMLS ID #3132583, Sandra Kearney. RealTracs MLS as distributed by MLS GRID
- $275,0003 bd2 ba1.4k sqft3449 Loon Dr, Clarksville, TN 37042For SaleMLS ID #3305146, Joey Williamson. RealTracs MLS as distributed by MLS GRID
