Welcome to this beautifully updated 4 bedroom, 3 bath Southern style home where comfort and character come together effortlessly. The primary suite is a peaceful retreat with double vanities, a whirlpool tub, separate shower, and a generous walk-in closet. There are two spacious bedrooms and bath on one side and a private upstairs bedroom with its own bath-- a great setup for guests or older kids. Inside, the formal dining room and cozy family room feature custom built-ins, a gas log fireplace, and rich wood floors. The kitchen is bright and inviting with granite topped custom cabinetry, stainless appliances including a gas range and refrigerator, an eat up bar, and a sunny breakfast nook. Outdoor living is a dream here — relax on the charming front porch, unwind on the amazing screened porch, or entertain on the huge patio that is also a basket ball court, surrounded by beautiful landscaping. A workshop adds even more functionality. All of this just minutes from shopping, dining, and churches. Call your realtor today to view this amazing home.
Pending
$389,900
403 Fawnwood Dr, Brandon, MS 39042
4beds
2,639sqft
Residential, Single Family Residence
Built in 1993
0.55 Acres Lot
$389,400 Zestimate®
$148/sqft
$-- HOA
What's special
Separate showerBeautiful landscapingGas log fireplaceSunny breakfast nookEat up barFormal dining roomCustom built-ins
- 30 days |
- 323 |
- 12 |
Zillow last checked:
Listing updated:
Listed by:
Kim Griffin 601-940-5927,
Harper Homes Real Estate LLC 601-967-6148
Source: MLS United,MLS#: 4153573
Facts & features
Interior
Bedrooms & bathrooms
- Bedrooms: 4
- Bathrooms: 3
- Full bathrooms: 3
Heating
- Central, Natural Gas
Cooling
- Central Air
Appliances
- Included: Dishwasher, Disposal, Gas Water Heater, Microwave, Refrigerator
- Laundry: Laundry Room
Features
- Breakfast Bar, Built-in Features, Ceiling Fan(s), Crown Molding, Double Vanity, Eat-in Kitchen, Granite Counters, Recessed Lighting, Walk-In Closet(s)
- Flooring: Carpet, Ceramic Tile, Wood
- Doors: Dead Bolt Lock(s)
- Windows: Insulated Windows
- Has fireplace: Yes
- Fireplace features: Gas Log
Interior area
- Total structure area: 2,639
- Total interior livable area: 2,639 sqft
Video & virtual tour
Property
Parking
- Total spaces: 2
- Parking features: Attached, Garage Door Opener, Garage Faces Side, Concrete
- Attached garage spaces: 2
Features
- Levels: One and One Half
- Stories: 1
- Patio & porch: Front Porch, Patio, Screened
- Exterior features: Lighting, Rain Gutters
Lot
- Size: 0.55 Acres
- Features: City Lot, Cul-De-Sac, Landscaped
Details
- Additional structures: Storage, Workshop
- Parcel number: H09l00005100070
Construction
Type & style
- Home type: SingleFamily
- Architectural style: Traditional
- Property subtype: Residential, Single Family Residence
Materials
- Brick Veneer, HardiPlank Type
- Foundation: Slab
- Roof: Architectural Shingles
Condition
- New construction: No
- Year built: 1993
Utilities & green energy
- Sewer: Public Sewer
- Water: Public
- Utilities for property: Electricity Connected, Natural Gas Connected, Sewer Connected, Water Connected, Fiber to the House
Community & HOA
Community
- Features: Park, Pool, Tennis Court(s)
- Subdivision: Eastgate Of Crossgates
Location
- Region: Brandon
Financial & listing details
- Price per square foot: $148/sqft
- Tax assessed value: $259,040
- Annual tax amount: $1,753
- Date on market: 6/22/2026
- Electric utility on property: Yes
Estimated market value
$389,400
$370,000 - $409,000
$2,522/mo
Price history
| Date | Event | Price |
|---|---|---|
| 6/24/2026 | Pending sale | $389,900$148/sqft |
Source: MLS United #4153573 Report a problem | ||
| 6/22/2026 | Listed for sale | $389,900$148/sqft |
Source: MLS United #4153573 Report a problem | ||
Public tax history
| Year | Property taxes | Tax assessment |
|---|---|---|
| 2025 | $1,753 +1.4% | $25,904 +1.8% |
| 2024 | $1,729 | $25,445 +9.8% |
| 2023 | $1,729 +1.2% | $23,181 |
| 2022 | $1,709 | $23,181 |
| 2021 | $1,709 | $23,181 +11.7% |
| 2020 | $1,709 -0.6% | $20,745 |
| 2019 | $1,719 -1.5% | $20,745 |
| 2018 | $1,746 +1.5% | $20,745 |
| 2017 | $1,719 | $20,745 +2.1% |
| 2016 | $1,719 +11.1% | $20,310 |
| 2015 | $1,547 | $20,310 |
| 2014 | $1,547 +1.8% | $20,310 |
| 2013 | $1,520 +5.3% | $20,310 |
| 2012 | $1,443 +3.4% | $20,310 |
| 2011 | $1,395 | $20,310 |
| 2010 | $1,395 | $20,310 |
| 2009 | $1,395 +0.4% | $20,310 -0.1% |
| 2008 | $1,390 -15.1% | $20,327 |
| 2007 | $1,637 +1.8% | -- |
| 2006 | $1,609 -0.7% | -- |
| 2005 | $1,620 -2.1% | -- |
| 2004 | $1,656 +0.6% | -- |
| 2003 | $1,646 +1.8% | -- |
| 2002 | $1,616 | -- |
| 2001 | -- | $15,636 -90% |
| 2000 | $1,336 | $156,360 |
Find assessor info on the county website
Monthly payment
Est. payment
Payment breakdown
Explore the cost of this home by adjusting the details. Changes won't be saved.Climate risks
Neighborhood: 39042
Nearby schools
GreatSchools rating
- 10/10Rouse Elementary SchoolGrades: PK-1Distance: 2.1 mi
- 8/10Brandon Middle SchoolGrades: 6-8Distance: 2.5 mi
- 9/10Brandon High SchoolGrades: 9-12Distance: 4.5 mi
Schools provided by the listing agent
- Elementary: Rouse
- Middle: Brandon
- High: Brandon
Source: MLS United. This data may not be complete. We recommend contacting the local school district to confirm school assignments for this home.
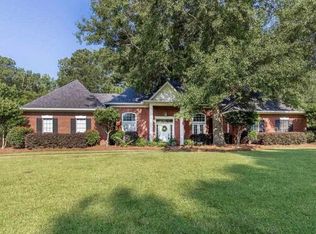
- $389,3003 bd2 ba2.6k sqft401 Fawnwood Dr, Brandon, MS 39042Off Market
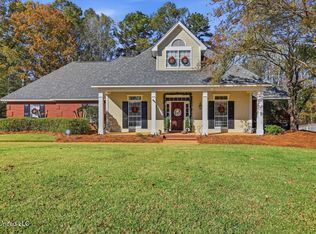
- $--4 bd3 ba2.5k sqft405 Fawnwood Dr, Brandon, MS 39042Sold
- $333,200-- bd3 ba2.2k sqft404 Fawnwood Dr, Brandon, MS 39042Off Market
- $374,2004 bd4 ba2.4k sqft2401 Northcrest Pl, Brandon, MS 39042Off Market
- $373,8004 bd3 ba2.6k sqft305 Fawnwood Dr, Brandon, MS 39042Off Market
- $404,3005 bd3 ba2.8k sqft408 Fawnwood Dr, Brandon, MS 39042Off Market
- $359,0004 bd4 ba2.4k sqft2403 Northcrest Pl, Brandon, MS 39042Off Market
- $449,9004 bd5 ba3.2k sqft409 Fawnwood Dr, Brandon, MS 39042For Sale
A local agent can set up tours, give advice and negotiate with sellers.
A local lender can help you make sure your offer is ready when you are.
Similar homes
- $299,9003 bd2 ba1.7k sqft170 Pear Orchard Dr, Brandon, MS 39042For Sale
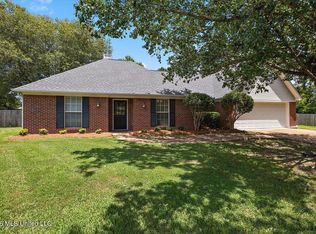 MLS ID #4156676, Candy Whitehead, Trifecta Real Estate, LLC. MLS United
 - $385,0005 bd5 ba2.7k sqft115 Eastside Dr, Brandon, MS 39047For Sale
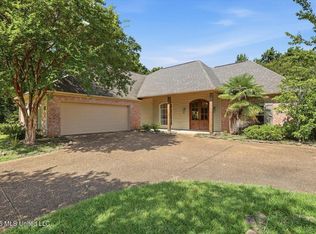 MLS ID #4155606, Eddie Carty, Coldwell Banker Graham. MLS United
 - $399,0004 bd3 ba2.6k sqft100 Grandeur Dr, Brandon, MS 39042For Sale
 MLS ID #4149328, Tinsley Mitchell, Taylor Realty Group, LLC. MLS United
 - $429,5004 bd3 ba2.4k sqft116 Grandeur Dr, Brandon, MS 39042For Sale
 MLS ID #4154160, Lindsay Buford, Crye-Leike. MLS United
 - $355,0003 bd2 ba2k sqft305 Remington Dr, Brandon, MS 39042For SaleMLS ID #4144652, Kim Griffin, Harper Homes Real Estate LLC. MLS United
- $387,5004 bd3 ba2.4k sqft550 Springhill Xing, Brandon, MS 39047For SaleMLS ID #4148128, Keeley Woodfield, Insight Group LLC. MLS United
- $357,0004 bd2 ba2.6k sqft56 Westridge Dr, Brandon, MS 39047For SaleMLS ID #4149673, Tamara Gordon, NextHome Realty Experience. MLS United
- $349,9004 bd3 ba1.9k sqft200 Belle Oak Dr, Brandon, MS 39042For SaleMLS ID #4155065, Jenny Winstead, Southern Homes Real Estate. MLS United
- $447,0004 bd3 ba2.3k sqft201 Grande Cv, Brandon, MS 39042For SaleMLS ID #4153213, Lindsay Buford, Crye-Leike. MLS United
- $435,0004 bd3 ba3.1k sqft95 Woodlands Green Dr, Brandon, MS 39047For SaleMLS ID #4145628, Pat H Starnes, Front Gate Realty LLC. MLS United
- $379,9005 bd3 ba3.1k sqft2713 Highway 471, Brandon, MS 39047For SaleMLS ID #4153781, Ryan Ainsworth, Trifecta Real Estate, LLC. MLS United
- $424,9004 bd3 ba3.2k sqft314 Avalon Way, Brandon, MS 39047For SaleMLS ID #4143165, Sheila Simmons, Maselle & Associates Inc. MLS United
- $384,9004 bd3 ba2.3k sqft135 Shiloh Parkway Dr, Brandon, MS 39042New ConstructionMLS ID #4144296, Dawn Hall, Harper Homes Real Estate LLC. MLS United
- $485,0003 bd2 ba1.9k sqft718 S College St, Brandon, MS 39042For SaleMLS ID #4150935, Kimberly Moore, Havard Real Estate Group, LLC. MLS United
- $329,5003 bd2 ba2k sqft209 Park Ridge Dr, Brandon, MS 39042For SaleMLS ID #4142758, Holly Pace, Keller Williams. MLS United
- $323,0005 bd3 ba2.7k sqft176 Will Stutely Dr, Brandon, MS 39042For SaleNextHome
- $514,9005 bd5 ba3.9k sqft306 Remington Dr, Brandon, MS 39042For SaleMLS ID #4151582, Ashley Boutot, Keller Williams. MLS United
- $414,0004 bd3 ba3.1k sqft47 Avery Cir, Jackson, MS 39211For SaleMLS ID #4154466, Meaghan Murphy, Home Again Realty. MLS United
- $325,0003 bd2 ba1.7k sqft400 Winterfield Way, Brandon, MS 39042For SaleMLS ID #4155555, Allison Daniels, NuWay Realty MS. MLS United
- $299,5004 bd2 ba2.1k sqft939 Tenby Dr, Brandon, MS 39047For SaleMLS ID #4140846, Josh Craig, Trifecta Real Estate, LLC. MLS United
