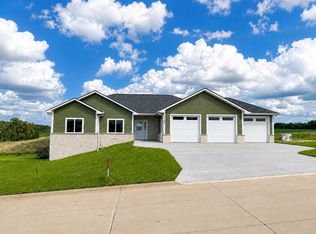
This new construction home is started by Nadermann Development in Peosta’s Thunder Valley subdivision and offers a sophisticated "elevated flat ceiling" design. Centrally located near Highway 20, this home provides a quick commute to Dubuque while maintaining a peaceful residential feel. Step into the newest masterpiece from Nadermann Development, where cutting-edge design meets everyday functionality. This 5-bedroom, 3 1/2 bath walkout ranch features a split-bedroom layout, offering a private master wing separate from guest or family spaces. Experience a sense of immense space with 9' and 10' ceilings complemented by a trey ceiling in the upper family room with wood beams.. The heart of the home is the island style kitchen with Quartz countertops, tiled back splash, stainless steel appliances and the sought-after walk-in pantry. Hardwood floors flow through the kitchen, dining, family room, and master suite, while the living area is anchored by a fireplace with a custom millwork face. The Master bath has a fully tiled master shower with poured pan and Dakota closet system in master closet. Enjoy the outdoors on the 10' x 16' covered rear deck built with maintenance-free Trex decking plus a 9' x 20' covered front porch. The basement is designed for fun and flexibility, featuring a large family room with durable LVP flooring, a convenient kitchenette, two additional bedrooms and a garden garage. Stay comfortable and efficient with Energy Star mechanicals and on demand water heater. Thunder Valley is located in a fast-growing community of Peosta.You can grab a drink at Darkbird Taphouse or coffee at Jumble Coffee company. The pictures are of a similar. Attached is a 3-D walk thorough of a home with same floorplan. https://my.matterport.com/show/?m=FNyLHa8d84b
Contingent
$630,900
403 Gavin Cir, Peosta, IA 52068
5beds
3,020sqft
Single Family Residence
Built in 2026
0.28 Acres Lot
$627,500 Zestimate®
$209/sqft
$-- HOA
What's special
Walk-in pantryQuartz countertopsSplit-bedroom layoutPrivate master wingStainless steel appliancesTiled back splashIsland style kitchen
- 142 days |
- 12 |
- 0 |
Zillow last checked:
Listing updated:
Listed by:
Brian J Lammers 563-599-3388,
Remax Advantage
Source: East Central Iowa AOR as distributed by MLS GRID,MLS#: 154293
Facts & features
Interior
Bedrooms & bathrooms
- Bedrooms: 5
- Bathrooms: 4
- Full bathrooms: 3
- 1/2 bathrooms: 1
- Main level bathrooms: 2
- Main level bedrooms: 3
Bedroom 1
- Level: Main
- Area: 240 Square Feet
- Dimensions: 15 x 16
Bedroom 2
- Level: Main
- Area: 144 Square Feet
- Dimensions: 12 x 12
Bedroom 3
- Level: Main
- Area: 144 Square Feet
- Dimensions: 12 x 12
Bedroom 4
- Area: 143 Square Feet
- Dimensions: 11 x 13
Dining room
- Level: Main
- Area: 156 Square Feet
- Dimensions: 12 x 13
Family room
- Area: 459 Square Feet
- Dimensions: 27 x 17
Kitchen
- Level: Main
- Area: 204 Square Feet
- Dimensions: 12 x 17
Living room
- Level: Main
- Area: 224 Square Feet
- Dimensions: 14 x 16
Other
- Area: 143 Square Feet
- Dimensions: 11 x 13
Other
- Area: 120 Square Feet
- Dimensions: 10 x 12
Heating
- Forced Air
Cooling
- Central Air
Appliances
- Included: Disposal
- Laundry: Main Level
Features
- Basement: Full
- Number of fireplaces: 1
- Fireplace features: One, Family Room
Interior area
- Total interior livable area: 3,020 sqft
- Finished area above ground: 1,800
Property
Parking
- Total spaces: 3
- Parking features: Attached
- Has attached garage: Yes
- Details: Electricity, Floor Drain, Water, Remote Garage Door Opener
Features
- Levels: One
- Stories: 1
- Patio & porch: Patio, Deck, Porch
- Exterior features: Walkout
Lot
- Size: 0.28 Acres
- Dimensions: 98 x 125
Details
- Parcel number: 1410406016
- Zoning: Residential
Construction
Type & style
- Home type: SingleFamily
- Property subtype: Single Family Residence
Materials
- Stone, Vinyl, Smart Siding
- Foundation: Concrete Perimeter
- Roof: Composition
Condition
- New Construction,Under Construction
- New construction: Yes
- Year built: 2026
Utilities & green energy
- Sewer: Public Sewer
- Water: Public
Community & HOA
Community
- Subdivision: LOT 151 THUNDER VALLEY ESTATES #4;
Location
- Region: Peosta
Financial & listing details
- Price per square foot: $209/sqft
- Date on market: 4/7/2026
- Cumulative days on market: 74 days
- Listing terms: Cash
Estimated market value
$627,500
$596,000 - $659,000
$3,304/mo
Price history
| Date | Event | Price |
|---|---|---|
| 5/14/2026 | Contingent | $630,900$209/sqft |
Source:  East Central Iowa AOR as distributed by MLS GRID #154293 Report a problem East Central Iowa AOR as distributed by MLS GRID #154293 Report a problem | ||
| 4/7/2026 | Listed for sale | $630,900$209/sqft |
Source: East Central Iowa AOR as distributed by MLS GRID #154293 Report a problem | ||
Public tax history
Tax history is unavailable.
Monthly payment
Est. payment
Payment breakdown
Explore the cost of this home by adjusting the details. Changes won't be saved.Climate risks
Neighborhood: 52068
Nearby schools
GreatSchools rating
- 8/10Peosta Elementary SchoolGrades: PK-5Distance: 1.8 mi
- 9/10Drexler Middle- Intermediate SchoolGrades: 6-8Distance: 9.4 mi
- 9/10Western Dubuque High SchoolGrades: 9-12Distance: 6.6 mi
Schools provided by the listing agent
- Elementary: Peosta of W.D.
- Middle: Drexler-Farley of W.D.
- High: Western Dubuque-Epworth
Source: East Central Iowa AOR as distributed by MLS GRID. This data may not be complete. We recommend contacting the local school district to confirm school assignments for this home.
- $60,000-- bd-- ba-- sqftZzzz, Peosta, IA 52068Off Market
- $54,500-- bd-- ba-- sqftZzzz, Peosta, IA 52068Off Market
- $502,400-- bd-- ba-- sqftZzzz, Peosta, IA 52068Off Market
- $552,5004 bd3 ba1.8k sqft1214 Mina Dr, Peosta, IA 52068Sold
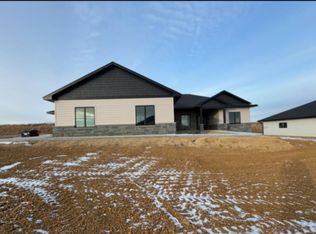
- $611,0005 bd4 ba2.8k sqft441 Gavin Cir, Peosta, IA 52068Sold
- $469,0003 bd3 ba2.1k sqft239 Gavin Cir, Peosta, IA 52068New Construction
- $530,0004 bd3 ba2.2k sqft288 Gavin Cir, Peosta, IA 52068New Construction
- $630,8003 bd2 ba2.5k sqft16821 N Cascade Rd, Peosta, IA 52068Off Market
A local agent can set up tours, give advice and negotiate with sellers.
Similar homes
- $669,0005 bd4 ba3.1k sqft404 Solomia Ct, Peosta, IA 52068For Sale
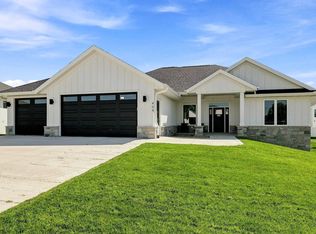
 MLS ID #155514, Brian J Lammers, Remax Advantage. East Central Iowa AOR as distributed by MLS GRID
 - $530,0004 bd3 ba2.2k sqft288 Gavin Cir, Peosta, IA 52068New Construction
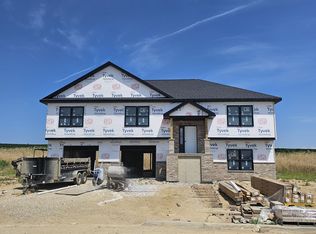 MLS ID #155298, Ulyana Stebelska, American Realty of Dubuque, Inc.. East Central Iowa AOR as distributed by MLS GRID
 - $644,5004 bd4 ba3.3k sqft8155 Tegan Dr, Peosta, IA 52068New Construction
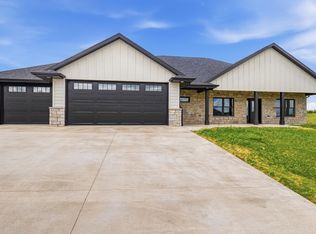 MLS ID #154219, Scherr Real Estate Team, Ruhl & Ruhl Realtors. East Central Iowa AOR as distributed by MLS GRID
 - $519,9004 bd3 ba2.5k sqft1106 Ione Dr, Peosta, IA 52068New Construction
 MLS ID #154186, Devon Sindt, Brissey Realty LLC. East Central Iowa AOR as distributed by MLS GRID
 - $475,0003 bd4 ba2.5k sqft215 Solomia Ct, Peosta, IA 52068For SaleMLS ID #154468, Angela Mozena, Mozena Realty Group. East Central Iowa AOR as distributed by MLS GRID
- $339,0004 bd2 ba2.1k sqft738 Walnut Ridge St, Peosta, IA 52068For SaleMLS ID #154838, Brenda Fangmann, Red Tree Realty/REAL Broker, LLC. East Central Iowa AOR as distributed by MLS GRID
- $579,0003 bd3 ba2.1k sqft16250 Panoramic Vw, Sherrill, IA 52073For SaleMLS ID #155559, Derrick Johnson, eXp Realty, LLC. East Central Iowa AOR as distributed by MLS GRID
- $469,0003 bd3 ba2.1k sqft239 Gavin Cir, Peosta, IA 52068New ConstructionMLS ID #154830, Ulyana Stebelska, American Realty of Dubuque, Inc.. East Central Iowa AOR as distributed by MLS GRID
- $359,9003 bd2 ba2.3k sqft547 Hickory Ridge St, Peosta, IA 52068For SaleMLS ID #155252, Theresa Neuhaus, American Realty of Dubuque, Inc.. East Central Iowa AOR as distributed by MLS GRID
- $675,0004 bd3 ba3.9k sqft1918 Creek Wood Dr, Dubuque, IA 52003For SaleMLS ID #155311, EXIT Unlimited Team ., EXIT Unlimited. East Central Iowa AOR as distributed by MLS GRID
- $619,9004 bd3 ba2.9k sqft2282 Helle Dr, Asbury, IA 52002New ConstructionMLS ID #154851, June Krohn-Swift, Key City Realty. East Central Iowa AOR as distributed by MLS GRID
- $649,9003 bd2 ba1.8k sqft8311 Hidden Valley Rd, Dubuque, IA 52003For SaleMLS ID #154858, Jesse Meyer, Peoples Company. East Central Iowa AOR as distributed by MLS GRID
- $529,0004 bd4 ba2.7k sqft2289 Wedgewood Dr, Dubuque, IA 52002For SaleMLS ID #155180, Dianne Granger, KW Elite powered by KW 1Advantage. East Central Iowa AOR as distributed by MLS GRID
- $535,0003 bd3 ba3.2k sqft10611 Jordan Ln, Dubuque, IA 52003For SaleMLS ID #155357, Jamie Blake, Remax Advantage. East Central Iowa AOR as distributed by MLS GRID
- $590,0004 bd3 ba4.4k sqft1685 Geraldine Dr, Dubuque, IA 52003For SaleMLS ID #154803, Elizabeth Sheets, eXp Realty, LLC. East Central Iowa AOR as distributed by MLS GRID
- $515,0005 bd4 ba3.5k sqft12275 Kingston Way, Dubuque, IA 52001For SaleMLS ID #155031, Sandra Kirkendall, Century 21 Signature Real Estate. East Central Iowa AOR as distributed by MLS GRID
- $485,0003 bd3 ba2.7k sqft7460 Prairie View Ln, Dubuque, IA 52003For SaleMLS ID #20263854, Jeffrey Hagel, Jeff Hagel Real Estate. Northeast Iowa Regional BOR as distributed by MLS GRID
- $576,0004 bd4 ba4.3k sqft23 Roosevelt Dr, East Dubuque, IL 61025ActiveMLS ID #12673651, Jorge Romero, Realty One Group Inc.. MRED as distributed by MLS GRID
- $719,9005 bd3 ba3.1k sqft14368 Keegan Ct, Dubuque, IA 52002New ConstructionMLS ID #154191, The Adams Team ., Remax Advantage. East Central Iowa AOR as distributed by MLS GRID
- $695,0003 bd3 ba3.4k sqft3485 Echo Hills Dr, Bellevue, IA 52031For SaleMLS ID #155209, Gwen Kosel, EXIT Realty Driftless Group. East Central Iowa AOR as distributed by MLS GRID
