**Welcome to this beautifully expanded and thoughtfully renovated home, gracefully perched on a hill in the heart of Rockville. With its inviting wraparound front porch, newer siding and roof, and exceptional curb appeal, this home offers the perfect blend of timeless charm and modern convenience. A private driveway provides off-street parking, and you’re just minutes from the Rockville Metro Station for effortless commuting. Lovingly cared for by the same family for over 55 years and expanded in 2016, this home radiates warmth and pride of ownership. Step onto the welcoming front porch and into a spacious living room featuring beautiful hardwood flooring. The main level includes a versatile first-floor bedroom—ideal as a guest room or home office—with newer flooring, generous closet space, and easy access to a full bath. The main-level bath features a vanity, commode, and an oversized walk-in shower with a built-in bench. Toward the rear of the home, the dining area and/or family room boasts hardwood floors and lovely views of the tiered, fenced backyard and deck, with direct outdoor access—perfect for entertaining or relaxing evenings at home. The private backyard also includes a storage shed for added convenience.The fully equipped kitchen offers abundant cabinetry, granite countertops, tile flooring, dishwasher, disposal, refrigerator/freezer, electric oven, and a spacious walk-in pantry with an additional refrigerator/freezer. The main-level laundry area adds everyday practicality. Upstairs, newer flooring continues throughout. The second level features a hall bath with tub, vanity, commode, and linen closet, along with an additional hallway linen closet for extra storage. Bedroom #1 (front left) offers newer flooring, ample closet space, and a ceiling fan. Bedroom #2, the expansive primary suite, features newer flooring, ceiling fan, generous closet space, additional storage, and a private en-suite bath complete with double vanity, tile flooring, commode, and a spa-like walk-in shower with bench seating. Bedroom #3 (front right) is well-sized, with hardwood flooring, ceiling fan, and plentiful closet space. Conveniently located near downtown Rockville’s restaurants, shops, parks, and Metro access, this special home combines character, comfort, and location. Don’t miss the opportunity to make it yours.
Sold for $721,000
$721,000
403 Grandin Ave, Rockville, MD 20850
4beds
1,907sqft
Single Family Residence
Built in 1949
6,500 Square Feet Lot
$716,900 Zestimate®
$378/sqft
$3,231 Estimated rent
Home value
$716,900
$660,000 - $781,000
$3,231/mo
Zestimate® history
Owner options
List your home for rent
$3,231/mo
Rent Zestimate®
Find your next renter with Zillow Rental Manager. Plus, with online applications, you can quickly screen prospective tenants – for free.
$3,231/mo
Rent Zestimate®
Refinance and save
$4,422/mo
Est. payment
Refinancing to a lower rate could help reduce your monthly payments and save thousands over the life of the loan.
$4,422/mo
Est. payment
Explore your selling options
Work with a Zillow partner agent
Leverage their expertise and Zillow's premium Showcase listings to get your home seen by more buyers.
Get startedList with your own agent
Get your home in front of millions of buyers by listing it on Zillow.
Learn how to do itSell it yourself
Take full control of how buyers see your home on Zillow by listing For Sale by Owner (FSBO).
List your homeWhat's special
Exceptional curb appealNewer siding and roofVersatile first-floor bedroomGenerous closet spaceBeautiful hardwood flooringWelcoming front porchInviting wraparound front porch
Zillow last checked:
Listing updated:
Listed by:
Patty Rhyne-Kirsch 301-213-5542,
Corcoran McEnearney
Bought with:
Russell Chandler, 638449
Redfin Corp
Source: Bright MLS,MLS#: MDMC2214698
Facts & features
Interior
Bedrooms & bathrooms
- Bedrooms: 4
- Bathrooms: 3
- Full bathrooms: 3
- Main level bathrooms: 1
- Main level bedrooms: 1
Rooms
- Room types: Living Room, Dining Room, Primary Bedroom, Bedroom 3, Bedroom 4, Kitchen, Bedroom 1, Laundry, Other, Bathroom 2, Primary Bathroom
Primary bedroom
- Features: Flooring - Laminate Plank
- Level: Upper
Bedroom 1
- Features: Flooring - Laminate Plank
- Level: Upper
Bedroom 3
- Features: Flooring - Laminate Plank
- Level: Upper
Bedroom 4
- Features: Flooring - HardWood
- Level: Main
Primary bathroom
- Features: Flooring - Ceramic Tile
- Level: Upper
Bathroom 2
- Level: Upper
Dining room
- Features: Flooring - HardWood
- Level: Main
Kitchen
- Features: Flooring - Ceramic Tile
- Level: Main
Laundry
- Features: Flooring - Ceramic Tile
- Level: Main
Living room
- Features: Flooring - HardWood
- Level: Main
Other
- Features: Flooring - Ceramic Tile
- Level: Main
Heating
- Forced Air, Natural Gas
Cooling
- Other, Electric
Appliances
- Included: Dishwasher, Disposal, Dryer, Oven/Range - Electric, Refrigerator, Washer, Gas Water Heater
- Laundry: Main Level, Laundry Room
Features
- Bathroom - Tub Shower, Bathroom - Stall Shower, Bathroom - Walk-In Shower, Breakfast Area, Butlers Pantry, Ceiling Fan(s), Dining Area, Entry Level Bedroom, Floor Plan - Traditional, Eat-in Kitchen, Kitchen - Galley, Pantry, Dry Wall, Plaster Walls
- Flooring: Laminate, Hardwood, Wood
- Windows: Double Pane Windows
- Has basement: No
- Has fireplace: No
Interior area
- Total structure area: 1,907
- Total interior livable area: 1,907 sqft
- Finished area above ground: 1,907
- Finished area below ground: 0
Property
Parking
- Total spaces: 2
- Parking features: Asphalt, Driveway, On Street
- Uncovered spaces: 2
Accessibility
- Accessibility features: None
Features
- Levels: Two
- Stories: 2
- Patio & porch: Deck, Patio, Wrap Around
- Exterior features: Sidewalks, Stone Retaining Walls
- Pool features: None
Lot
- Size: 6,500 Square Feet
Details
- Additional structures: Above Grade, Below Grade
- Parcel number: 160400164316
- Zoning: R60
- Special conditions: Standard
Construction
Type & style
- Home type: SingleFamily
- Architectural style: Cottage
- Property subtype: Single Family Residence
Materials
- Frame
- Foundation: Crawl Space, Slab
- Roof: Architectural Shingle
Condition
- Very Good
- New construction: No
- Year built: 1949
- Major remodel year: 2016
Utilities & green energy
- Sewer: Public Sewer
- Water: Public
- Utilities for property: Cable Connected
Community & HOA
Community
- Subdivision: Croydon Park
HOA
- Has HOA: No
Location
- Region: Rockville
- Municipality: City of Rockville
Financial & listing details
- Price per square foot: $378/sqft
- Tax assessed value: $536,100
- Annual tax amount: $7,946
- Date on market: 2/27/2026
- Listing agreement: Exclusive Right To Sell
- Listing terms: Cash,Conventional
- Ownership: Fee Simple
Price history
| Date | Event | Price |
|---|---|---|
| 4/3/2026 | Sold | $721,000+6.8%$378/sqft |
Source:  Bright MLS #MDMC2214698 Report a problem Bright MLS #MDMC2214698 Report a problem | ||
| 3/3/2026 | Pending sale | $675,000$354/sqft |
Source: Bright MLS #MDMC2214698 Report a problem | ||
| 2/27/2026 | Listed for sale | $675,000$354/sqft |
Source: Bright MLS #MDMC2214698 Report a problem | ||
Public tax history
| Year | Property taxes | Tax assessment |
|---|---|---|
| 2025 | $7,254 +8.1% | $536,100 +6.4% |
| 2024 | $6,710 +7.3% | $504,000 +6.8% |
| 2023 | $6,256 +7.9% | $471,900 +5% |
| 2022 | $5,798 +4.8% | $449,567 +5.2% |
| 2021 | $5,534 +5.8% | $427,233 +5.5% |
| 2020 | $5,230 +16.5% | $404,900 |
| 2019 | $4,488 -0.5% | $404,900 +16.9% |
| 2018 | $4,512 +6.3% | $346,367 +9.2% |
| 2017 | $4,247 +33.4% | $317,100 +6.5% |
| 2016 | $3,184 | $297,767 +6.9% |
| 2015 | $3,184 | $278,433 +7.5% |
| 2014 | $3,184 | $259,100 |
| 2013 | -- | $259,100 |
| 2012 | -- | $259,100 -19.1% |
| 2011 | -- | $320,230 |
| 2010 | -- | $320,230 |
| 2009 | -- | $320,230 -9.6% |
| 2008 | -- | $354,410 +15.6% |
| 2007 | -- | $306,456 +18.6% |
| 2006 | -- | $258,503 +22.8% |
| 2005 | -- | $210,550 +15.7% |
| 2004 | -- | $182,012 |
| 2003 | -- | $182,012 +45.7% |
| 2002 | -- | $124,940 |
| 2001 | -- | $124,940 |
Find assessor info on the county website
Neighborhood: Croydon Park
Nearby homes
- $641,2002 bd2 ba950 sqft405 Grandin Ave, Rockville, MD 20850Off Market

- $504,6002 bd1 ba1.3k sqft401 Grandin Ave, Rockville, MD 20850Off Market
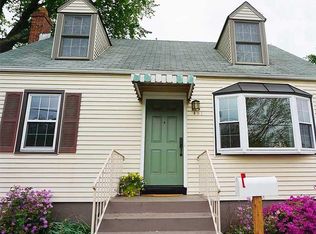
- $490,0002 bd1 ba1.8k sqft407 Grandin Ave, Rockville, MD 20850Sold
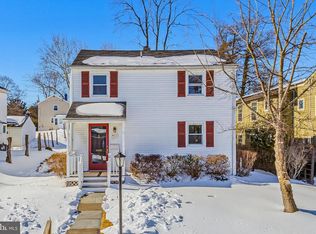
- $335,000-- bd1 ba775 sqft219 Highland Ave, Rockville, MD 20850Sold
- $562,2003 bd3 ba1.3k sqft402 Grandin Ave, Rockville, MD 20850Off Market
- $472,400-- bd1 ba950 sqft216 Croydon Ave, Rockville, MD 20850Off Market
- $441,9002 bd1 ba950 sqft218 Croydon Ave, Rockville, MD 20850Off Market
- $680,8004 bd3 ba1.5k sqft400 Grandin Ave, Rockville, MD 20850Off Market
Nearby schools
GreatSchools rating
- 6/10Maryvale Elementary SchoolGrades: PK-5Distance: 0.6 mi
- 6/10Earle B. Wood Middle SchoolGrades: 6-8Distance: 2 mi
- 6/10Rockville High SchoolGrades: 9-12Distance: 1.3 mi
Schools provided by the listing agent
- Elementary: Maryvale
- Middle: Earle B. Wood
- High: Rockville
- District: Montgomery County Public Schools
Source: Bright MLS. This data may not be complete. We recommend contacting the local school district to confirm school assignments for this home.
Get a cash offer in 3 minutes
Find out how much your home could sell for in as little as 3 minutes with a no-obligation cash offer.
Estimated market value
$716,900
Get a cash offer in 3 minutes
Find out how much your home could sell for in as little as 3 minutes with a no-obligation cash offer.
Estimated market value
$716,900
- Maryland
- Montgomery County
- Rockville
- 20850
- Croydon Park
- 403 Grandin Ave
Nearby cities
Nearby neighborhoods
Nearby zip codes
Other Rockville Topics
