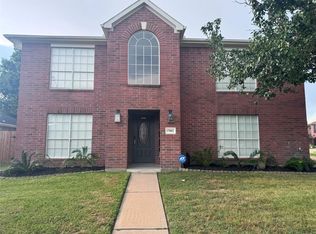
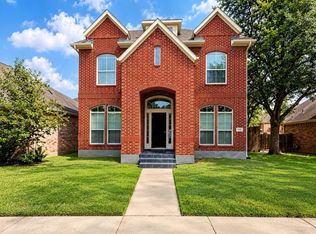
Spacious 5-bedroom, 3-bathroom home nestled on a quiet cul-de-sac in the desirable Krystal Lake Estates community. This well-designed two-story home offers over 3,450 square feet of comfortable living space featuring an open and inviting floor plan. The spacious kitchen flows seamlessly into the breakfast area and main living room, creating the perfect space for everyday living and entertaining. The first-floor primary suite offers a private retreat with a generous ensuite bath and walk-in closet. A formal dining room provides an elegant setting for gatherings, while upstairs you'll find four additional bedrooms and a large game room, offering plenty of space for family, guests, or a home office. Situated on a generously sized lot with a two-car attached garage, this home combines comfort, functionality, and an excellent location with convenient access to shopping, dining, and major commuter routes.
Copyright notice - Data provided by HAR.com 2022 - All information provided should be independently verified.
House for rent
Singlefamily
Available now
Air conditioner, electric
Gas dryer hookup laundry
2 Garage spaces parking
Natural gas
What's special
Two-car attached garagePrivate retreatFormal dining roomWell-designed two-story homeQuiet cul-de-sacGenerous ensuite bathLarge game room
- 78 days |
- -- |
- -- |
Zillow last checked:
Listing updated:
Travel times

Let’s turn your rent into credit progress
Build credit history with every on-time payment and get credit for the payment you’re already making.
Facts & features
Interior
Bedrooms & bathrooms
- Bedrooms: 5
- Bathrooms: 4
- Full bathrooms: 3
- 1/2 bathrooms: 1
Rooms
- Room types: Formal Dining, Office, Utility Room
Heating
- Natural Gas
Cooling
- Air Conditioner, Electric
Appliances
- Included: Dishwasher, Garbage Disposal, Gas Oven, Microwave Oven, Stove
- Laundry: Gas Dryer Hookup, Hookups, Washer Hookup
Features
- 1 Bedroom Down - Not Primary BR, Ceiling Fan(s), High Ceilings, Walk In Closet
- Flooring: Laminate, Tile
- Has fireplace: Yes
Interior area
- Total interior livable area: 3,454 sqft
Property
Parking
- Total spaces: 2
- Parking features: Detached, Garage
- Has garage: Yes
- Details: Contact manager
Features
- Stories: 2
- Exterior features: 1 Bedroom Down - Not Primary BR
Lot
- Features: Back Yard, Cul-De-Sac
Details
- Additional structures: Garage(s)
- Parcel number: 1201500010021
Construction
Type & style
- Home type: SingleFamily
- Architectural style: Traditional
- Property subtype: SingleFamily
Condition
- Year built: 2000
Community & HOA
Location
- Region: Houston
Financial & listing details
- Lease term: 12 Months
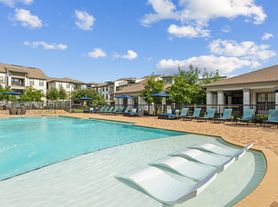
Nearby apartments for rent
Price history
| Date | Event | Price |
|---|---|---|
| 8/13/2026 | Price change | $2,900-9.4%$1/sqft |
Source:  HAR #95688872 Report a problem HAR #95688872 Report a problem | ||
| 8/4/2026 | Listed for rent | $3,200$1/sqft |
Source: HAR #95688872 Report a problem | ||
| 6/11/2013 | Listing removed | $286,000$83/sqft |
Source: RealHome Services & Solutions #46355514 Report a problem | ||
| 6/1/2013 | Price change | $286,000+0.7%$83/sqft |
Source: Hubzu #46355514 Report a problem | ||
| 5/10/2013 | Price change | $284,000-11.8%$82/sqft |
Source: Hubzu Report a problem | ||
| 3/6/2013 | Listed for sale | $322,000$93/sqft |
Source: Hubzu Report a problem | ||
| 2/12/2013 | Sold | -- |
Source: Public Record Report a problem | ||