Skip main navigation
Sold for $470,000
  • $470,000

    403 Greyoaks Ct, Debary, FL 32713

    4beds
    2,159sqft
    Single Family Residence
    Built in 1996
    0.33 Acres Lot
    $466,100 Zestimate®
    $218/sqft
    $2,586 Estimated rent

    Home value

    $466,100

    $419,000 - $517,000

    $2,586/mo

    Zestimate® history
    Loading
    Loading...

    Owner options

    List your home for rent

    $2,586/mo

    Rent Zestimate®

    Find your next renter with Zillow Rental Manager. Plus, with online applications, you can quickly screen prospective tenants – for free.

    Learn more

    $2,586/mo

    Rent Zestimate®

    Refinance and save

    $3,334/mo

    Est. payment

    Refinancing to a lower rate could help reduce your monthly payments and save thousands over the life of the loan.

    See today's rates

    $3,334/mo

    Est. payment

    Explore your selling options

    Work with a Zillow partner agent

    Leverage their expertise and Zillow's premium Showcase listings to get your home seen by more buyers.

    Get started

    List with your own agent

    Get your home in front of millions of buyers by listing it on Zillow.

    Learn how to do it

    Sell it yourself

    Take full control of how buyers see your home on Zillow by listing For Sale by Owner (FSBO).

    List your home

    What's special

    Screened roomFamily roomJetted tubCorner lotSplit bedroom planCustom walk-in closetCovered patio
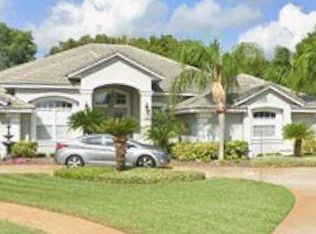
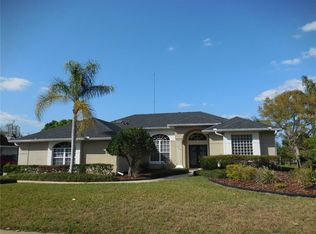
    Beautiful curb appeal on this well-maintained home located on a premier corner lot in Debary Golf & Country Club. This very desirable floorplan includes Formal Living and Dining rooms, Family Room, Kitchen with island, pull out drawers in cabinets, breakfast bar & desk and all appliances. The primary bedroom has a custom walk-in closet and it's own bath with jetted tub, separate shower, dual sink vanity with under cabinet lighting and linen storage. The split bedroom plan has three additional bedrooms and full bath on the opposite side of the home giving privacy for family or guests. The inside laundry room includes the washer and dryer and has additional cabinets for storage. There is an oversized 2 car side entry garage with pull-down stairs leading to a floored attic. The covered patio and screened room back to a beautifully landscaped private backyard. The house exterior was recently painted along with the front porch, lanai floor and the interior and floor of the garage. Other improvements are: New Roof 2019, AC 2021, Water Heater 2021, Central Vac, New garage door & opener, well irrigation, screens replaced on lanai, electrical updates, new refrigerator & dishwasher, crown molding, new carpeting in some rooms, primary shower retiled and custom blinds and window treatments. Conveniently located to I-4, the Debary Sunrail Station, good schools, medical facilities, shopping and restaurants. 40 minutes to the East coast beaches or the Orlando airport and 15 minutes to the Lake Mary/Heathrow corporate corridor. Debary Golf & Country Club has memberships available for golf, tennis, pickleball, fitness center, pool and dining. This home may be under audio or visual surveillance.

    Zillow last checked:

    Listing updated:

    Listing Provided by:

    Sandi McCutcheon 407-491-6274,

    COLDWELL BANKER REALTY 407-333-8088

    Bought with:

    Sean Mcculley, 3501612

    MARK SPAIN REAL ESTATE

    Source: Stellar MLS,MLS#: O6238577MLS LogoOriginating MLS: Orlando Regional

    Facts & features

    Interior

    Bedrooms & bathrooms
    • Bedrooms: 4
    • Bathrooms: 2
    • Full bathrooms: 2
    Primary bedroom
    • Features: Walk-In Closet(s)
    • Level: First
    • Dimensions: 14x16
    Bedroom 2
    • Features: Built-in Closet
    • Level: First
    • Dimensions: 10x11
    Bedroom 3
    • Features: Built-in Closet
    • Level: First
    • Dimensions: 11x11
    Bedroom 4
    • Features: Built-in Closet
    • Level: First
    • Dimensions: 11x11
    Dinette
    • Level: First
    • Dimensions: 11x8
    Dining room
    • Level: First
    • Dimensions: 11x12
    Family room
    • Level: First
    • Dimensions: 19x15
    Kitchen
    • Features: Kitchen Island, Built-in Features, Pantry, Tile Counters, Built-in Closet
    • Level: First
    • Dimensions: 13x12
    Living room
    • Level: First
    • Dimensions: 10x12
    Heating
    • Central, Electric
    Cooling
    • Central Air
    Appliances
    • Included: Dishwasher, Disposal, Dryer, Electric Water Heater, Microwave, Range, Refrigerator, Washer
    • Laundry: Inside, Laundry Room
    Features
    • Ceiling Fan(s), Central Vacuum, High Ceilings, Kitchen/Family Room Combo, Open Floorplan, Split Bedroom, Thermostat, Walk-In Closet(s)
    • Flooring: Carpet, Porcelain Tile
    • Doors: Sliding Doors
    • Windows: Blinds, Drapes, Tinted Windows, Window Treatments
    • Has fireplace: No
    Interior area
    • Total structure area: 2,559
    • Total interior livable area: 2,159 sqft

    Property

    Parking
    • Total spaces: 2
    • Parking features: Garage - Attached
    • Attached garage spaces: 2
    • Details: Garage Dimensions: 25x24
    Features
    • Levels: One
    • Stories: 1
    • Patio & porch: Covered, Front Porch, Patio, Screened
    • Exterior features: Irrigation System, Sidewalk
    • Has view: Yes
    • View description: Park/Greenbelt, Trees/Woods
    Lot
    • Size: 0.33 Acres
    • Dimensions: 104 x 137
    • Features: Corner Lot
    • Residential vegetation: Mature Landscaping, Trees/Landscaped
    Details
    • Parcel number: 802101000130
    • Zoning: 00
    • Special conditions: None

    Construction

    Type & style
    • Home type: SingleFamily
    • Architectural style: Florida
    • Property subtype: Single Family Residence
    Materials
    • Block, Stucco
    • Foundation: Slab
    • Roof: Shingle
    Condition
    • New construction: No
    • Year built: 1996

    Utilities & green energy

    • Sewer: Public Sewer
    • Water: Public
    • Utilities for property: BB/HS Internet Available, Electricity Connected, Fire Hydrant, Public, Sewer Connected, Sprinkler Well, Street Lights, Underground Utilities, Water Connected

    Community & neighborhood

    Security
    • Security features: Security System, Security System Owned, Smoke Detector(s)
    Community
    • Community features: Community Mailbox, Deed Restrictions, Golf Carts OK, Golf, Playground, Sidewalks
    Location
    • Region: Debary
    • Subdivision: DEBARY PLANTATION UN 09B

    HOA & financial

    HOA
    • Has HOA: Yes
    • HOA fee: $110 monthly
    • Association name: Bono & Assoc.
    • Second association name: Bono & Associates
    Other fees
    • Pet fee: $0 monthly
    Other financial information
    • Total actual rent: 0

    Other

    Other facts
    • Listing terms: Cash,Conventional,VA Loan
    • Ownership: Fee Simple
    • Road surface type: Paved

    Price history

    DateEventPrice
    1/31/2025Sold$470,000-2.1%$218/sqft
    Source: Stellar MLS #O6238577 Report a problem
    12/24/2024Pending sale$480,000$222/sqft
    Source: Stellar MLS #O6238577 Report a problem
    11/11/2024Price change$480,000-3%$222/sqft
    Source: Stellar MLS #O6238577 Report a problem
    10/13/2024Listed for sale$495,000$229/sqft
    Source: Stellar MLS #O6238577 Report a problem
    9/19/2024Pending sale$495,000$229/sqft
    Source: Stellar MLS #O6238577 Report a problem
    9/15/2024Price change$495,000-4.8%$229/sqft
    Source: Stellar MLS #O6238577 Report a problem
    9/5/2024Listed for sale$520,000+49%$241/sqft
    Source: Stellar MLS #O6238577 Report a problem
    6/17/2005Sold$349,000+990.6%$162/sqft
    Source: Public Record Report a problem
    5/13/1996Sold$32,000$15/sqft
    Source: Public Record Report a problem

    Public tax history

    YearProperty taxesTax assessment
    2025$2,855 +5%$400,011 +122.4%
    2024$2,719 +4.8%$179,865 +3%
    2023$2,594 +2.4%$174,627 +3%
    2022$2,532 $169,541 +3%
    2021-- $164,603 +1.4%
    2020$2,596 $162,330 +2.3%
    2019$2,596 -3.4%$158,680 +1.9%
    2018$2,687 +3.2%$155,721 +2.1%
    2017$2,603 -1.3%$152,518 +2.1%
    2016$2,639 +3.7%$149,381 +0.7%
    2015$2,544 +1.7%$148,343 +0.8%
    2014$2,501 $147,166 +1.5%
    2013-- $144,991 +1.7%
    2012-- $142,567 +2.9%
    2011-- $138,585 +1.5%
    2010-- $136,537 -11.4%
    2009-- $154,036 -51.8%
    2007-- $319,281 +27.5%
    2006-- $250,442 +59.1%
    2005-- $157,412 +3%
    2004-- $152,827 +1.9%
    2003-- $149,977 +2.4%
    2002-- $146,462 +1.6%
    2001-- $144,156 +3%
    2000-- $139,958

    Find assessor info on the county website

    Neighborhood: 32713

    Nearby schools

    GreatSchools rating
    Schools provided by the listing agent
    • Elementary: Debary Elem
    • Middle: River Springs Middle School
    • High: University High School-VOL

    Source: Stellar MLS. This data may not be complete. We recommend contacting the local school district to confirm school assignments for this home.

    Get a cash offer in 3 minutes
    Find out how much your home could sell for in as little as 3 minutes with a no-obligation cash offer.
    Estimated market value
    $466,100
    Get a cash offer in 3 minutes
    Find out how much your home could sell for in as little as 3 minutes with a no-obligation cash offer.
    Estimated market value
    $466,100