A Perfect Florida Lifestyle home located in the beautiful Debary Golf & Country Club community. This gorgeous 4-bedroom, 3-bathroom pool home combines the perfect blend of elegance and casual comfort, nestled on a spacious lot. As you enter through the leaded glass double doors, you'll be greeted by the grand foyer which leads you into the open-concept formal living area. To the left is the oversized Master suite. The Primary suite is a serene retreat, complete with a luxurious bathroom that includes a custom designed walk-in shower, double vanities and right outside the bathroom is a large walk-in closet. Two additional bedrooms are located to the right of the living/dining room with a Jack and Jill en-suit bath. The bed and baths were designed to be in separate locations within the home, offering privacy to family or guests. A little further in you will get to your updated, oversized kitchen with features including maple cabinetry, a center island, spacious pantry, and top-of-the-line, New Stainless appliances. The kitchen overlooks the sunlit family room which is flooded with large windows letting in lots of natural lighting and a gas fireplace creating an inviting cozy atmosphere. Adjacent to the family room is the fourth bedroom and third bath as well as a separate door which allows easy access to the pool/backyard. You can also access your backyard oasis through the sliding glass doors off of the family room. The impressive outdoor space features an oversized covered and screened-in patio leading to your swimming pool and spa. The backyard oasis also includes a summer kitchen with a custom built-in outdoor grill allowing you to enjoy the Florida sunshine lifestyle. This is a move-in ready home with AMAZING options including high-ceilings, crown molding throughout, a NEW Generac 22kw generator, a 2-car side entry garage and a HEATED POOL so you can enjoy your pool year-round while entertaining and relaxing in the pool. The DeBary Golf course community offers an array of available amenities and membership opportunities including a championship golf course, tennis courts, workout facilities and a clubhouse with amazing dining. Conveniently and quick access to I-4, shopping, restaurants, medical facilities, hospital, the Sun rail Station, St John's public boat ramp, biking trails and parks as well as top-rated schools.
Sold for $557,500
$557,500
424 Caddie Dr, Debary, FL 32713
4beds
2,575sqft
Single Family Residence
Built in 1995
0.3 Acres Lot
$557,600 Zestimate®
$217/sqft
$3,166 Estimated rent
Home value
$557,600
$519,000 - $602,000
$3,166/mo
Zestimate® history
Owner options
List your home for rent
$3,166/mo
Rent Zestimate®
Find your next renter with Zillow Rental Manager. Plus, with online applications, you can quickly screen prospective tenants – for free.
$3,166/mo
Rent Zestimate®
Refinance and save
$3,908/mo
Est. payment
Refinancing to a lower rate could help reduce your monthly payments and save thousands over the life of the loan.
$3,908/mo
Est. payment
Explore your selling options
Work with a Zillow partner agent
Leverage their expertise and Zillow's premium Showcase listings to get your home seen by more buyers.
Get startedList with your own agent
Get your home in front of millions of buyers by listing it on Zillow.
Learn how to do itSell it yourself
Take full control of how buyers see your home on Zillow by listing For Sale by Owner (FSBO).
List your homeWhat's special
Swimming pool and spaCenter islandOversized master suiteSunlit family roomLeaded glass double doorsSpacious pantryGrand foyer
Zillow last checked:
Listing updated:
Listed by:
Ahmad Karain 321-505-8511,
R MICHAELS REALTY LLC 407-928-7273
Bought with:
Lori Deloera, 3099228
CENTURY 21 SUNDANCE REALTY
Source: Stellar MLS,MLS#: O6379305 Originating MLS: Orlando Regional
Originating MLS: Orlando Regional
Facts & features
Interior
Bedrooms & bathrooms
- Bedrooms: 4
- Bathrooms: 3
- Full bathrooms: 3
Primary bedroom
- Features: Walk-In Closet(s)
- Level: First
Bedroom 2
- Features: Built-in Closet
- Level: First
Bedroom 3
- Features: Built-in Closet
- Level: First
Bedroom 4
- Features: Built-in Closet
- Level: First
Primary bathroom
- Level: First
Bathroom 2
- Level: First
Bathroom 3
- Level: First
Dinette
- Level: First
Dining room
- Level: First
Family room
- Level: First
Kitchen
- Level: First
Living room
- Level: First
Heating
- Central
Cooling
- Central Air
Appliances
- Included: Oven, Dishwasher, Disposal, Electric Water Heater, Microwave, Refrigerator
- Laundry: Laundry Room
Features
- Ceiling Fan(s), Crown Molding, Eating Space In Kitchen, High Ceilings, Kitchen/Family Room Combo, Living Room/Dining Room Combo, Solid Wood Cabinets, Split Bedroom, Stone Counters
- Flooring: Carpet, Ceramic Tile, Travertine, Hardwood
- Doors: Outdoor Grill, Outdoor Kitchen, Outdoor Shower, Sliding Doors
- Windows: Window Treatments
- Has fireplace: Yes
- Fireplace features: Gas
Interior area
- Total structure area: 3,111
- Total interior livable area: 2,575 sqft
Property
Parking
- Total spaces: 2
- Parking features: Garage - Attached
- Attached garage spaces: 2
Features
- Levels: One
- Stories: 1
- Exterior features: Outdoor Grill, Outdoor Kitchen, Outdoor Shower
- Has private pool: Yes
- Pool features: Heated, In Ground
- Has spa: Yes
- Spa features: In Ground
Lot
- Size: 0.3 Acres
Details
- Parcel number: 802101000030
- Zoning: R-1
- Special conditions: None
Construction
Type & style
- Home type: SingleFamily
- Property subtype: Single Family Residence
Materials
- Block
- Foundation: Slab
- Roof: Shingle
Condition
- New construction: No
- Year built: 1995
Utilities & green energy
- Sewer: Public Sewer
- Water: Public
- Utilities for property: BB/HS Internet Available, Electricity Connected, Fire Hydrant, Sewer Connected, Street Lights, Underground Utilities, Water Connected
Community & HOA
Community
- Features: Buyer Approval Required, Community Mailbox, Deed Restrictions, Golf Carts OK, Golf, Irrigation-Reclaimed Water, Playground, Sidewalks
- Pet fee: $0 monthly
- Subdivision: DEBARY PLANTATION UN 9B
HOA
- Has HOA: Yes
- HOA fee: $83 monthly
- HOA name: BONO ASSOCIATES
- HOA phone: 407-233-3560
Location
- Region: Debary
Financial & listing details
- Price per square foot: $217/sqft
- Tax assessed value: $515,336
- Annual tax amount: $610
- Date on market: 2/6/2026
- Cumulative days on market: 113 days
- Ownership: Fee Simple
- Total actual rent: 0
- Electric utility on property: Yes
- Road surface type: Asphalt
Price history
| Date | Event | Price |
|---|---|---|
| 6/30/2026 | Sold | $557,500-3.9%$217/sqft |
Source:  Stellar MLS #O6379305 Report a problem Stellar MLS #O6379305 Report a problem | ||
| 6/1/2026 | Pending sale | $579,900$225/sqft |
Source: Stellar MLS #O6379305 Report a problem | ||
| 5/23/2026 | Price change | $579,900-0.9%$225/sqft |
Source: Stellar MLS #O6379305 Report a problem | ||
| 4/1/2026 | Price change | $584,900-0.8%$227/sqft |
Source: Stellar MLS #O6379305 Report a problem | ||
| 2/7/2026 | Price change | $589,900+1.7%$229/sqft |
Source: Stellar MLS #O6379305 Report a problem | ||
| 9/22/2022 | Pending sale | $579,900$225/sqft |
Source: Stellar MLS #V4926170 Report a problem | ||
| 9/12/2022 | Price change | $579,900-1.2%$225/sqft |
Source: Stellar MLS #V4926170 Report a problem | ||
| 8/16/2022 | Listed for sale | $587,000+54.5%$228/sqft |
Source: Stellar MLS #V4926170 Report a problem | ||
| 1/23/2020 | Sold | $380,000-2.1%$148/sqft |
Source: Stellar MLS #O5831623 Report a problem | ||
| 1/6/2020 | Pending sale | $388,000$151/sqft |
Source: Coldwell Banker Residential Real Estate - Southwest Orlando #O5831623 Report a problem | ||
| 12/27/2019 | Listed for sale | $388,000+17.6%$151/sqft |
Source: COLDWELL BANKER RESIDENTIAL RE #O5831623 Report a problem | ||
| 10/26/2016 | Sold | $330,000-2.7%$128/sqft |
Source: Public Record Report a problem | ||
| 9/16/2016 | Pending sale | $339,000$132/sqft |
Source: BHHS THE PROPERTY PLACE #V4712268 Report a problem | ||
| 8/6/2016 | Price change | $339,000-2.9%$132/sqft |
Source: BHHS THE PROPERTY PLACE #V4712268 Report a problem | ||
| 5/19/2016 | Listed for sale | $349,000+20.3%$136/sqft |
Source: BHHS THE PROPERTY PLACE #V4712268 Report a problem | ||
| 7/14/2011 | Sold | $290,000-3.3%$113/sqft |
Source: Stellar MLS #V4632038 Report a problem | ||
| 4/28/2011 | Listed for sale | $299,900+20%$116/sqft |
Source: Prime Real Estate #v4632038 Report a problem | ||
| 3/5/1996 | Sold | $250,000+410.2%$97/sqft |
Source: Public Record Report a problem | ||
| 11/3/1994 | Sold | $49,000$19/sqft |
Source: Public Record Report a problem | ||
Public tax history
| Year | Property taxes | Tax assessment |
|---|---|---|
| 2025 | $610 +7% | $499,282 +2.9% |
| 2024 | $570 +0.9% | $485,211 -0.9% |
| 2023 | $565 -90.4% | $489,570 +26.9% |
| 2022 | $5,869 | $385,833 +21.6% |
| 2021 | -- | $317,318 +4.8% |
| 2020 | $4,294 | $302,900 +3.6% |
| 2019 | $4,294 -3.2% | $292,424 +1.9% |
| 2018 | $4,437 +3.5% | $286,972 +2.1% |
| 2017 | $4,289 -2.3% | $281,070 +38.4% |
| 2016 | $4,389 +23.6% | $203,143 +0.7% |
| 2015 | $3,551 +0% | $201,731 +0.8% |
| 2014 | $3,550 | $200,130 +1.5% |
| 2013 | -- | $197,172 +1.7% |
| 2012 | -- | $193,876 -10.2% |
| 2011 | -- | $215,922 -5% |
| 2010 | -- | $227,185 -5% |
| 2009 | -- | $239,039 +3.1% |
| 2007 | -- | $231,845 -0.5% |
| 2006 | -- | $232,976 +6.1% |
| 2005 | -- | $219,602 +3% |
| 2004 | -- | $213,206 +1.9% |
| 2003 | -- | $209,231 +2.4% |
| 2002 | -- | $204,327 +1.6% |
| 2001 | -- | $201,110 +3% |
| 2000 | -- | $195,253 |
Find assessor info on the county website
Neighborhood: 32713
Nearby homes
- $628,2004 bd3 ba4.7k sqft428 Caddie Dr, Debary, FL 32713Off Market
- $521,6004 bd3 ba2.1k sqft420 Caddie Dr, Debary, FL 32713Off Market
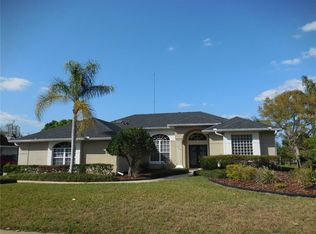
- $592,7004 bd3 ba2.4k sqft402 Greyoaks Ct, Debary, FL 32713Off Market
- $474,9003 bd2 ba2.5k sqft416 Caddie Dr, Debary, FL 32713Off Market
- $748,1005 bd4 ba4.1k sqft432 Caddie Dr, Debary, FL 32713Off Market
- $470,0004 bd2 ba2.1k sqft403 Greyoaks Ct, Debary, FL 32713Sold
- $529,2004 bd2 ba2.4k sqft401 Greenridge Ct, Debary, FL 32713Off Market
- $498,5004 bd2 ba2.3k sqft406 Greyoaks Ct, Debary, FL 32713Off Market
Nearby schools
GreatSchools rating
- 8/10Debary Elementary SchoolGrades: PK-5Distance: 1.2 mi
- 4/10River Springs Middle SchoolGrades: 6-8Distance: 2.2 mi
- 6/10University High SchoolGrades: 9-12Distance: 1.5 mi
Schools provided by the listing agent
- Elementary: Debary Elem
- Middle: River Springs Middle School
- High: University High School-VOL
Source: Stellar MLS. This data may not be complete. We recommend contacting the local school district to confirm school assignments for this home.
Get a cash offer in 3 minutes
Find out how much your home could sell for in as little as 3 minutes with a no-obligation cash offer.
Estimated market value
$557,600
Get a cash offer in 3 minutes
Find out how much your home could sell for in as little as 3 minutes with a no-obligation cash offer.
Estimated market value
$557,600
- Florida
- Volusia County
- Debary
- 32713
- 424 Caddie Dr
Nearby cities
Nearby zip codes
Other Debary Topics
