Skip main navigation
Off market
  • $519,900

    403 Hampton Dr N, Davenport, FL 33897

    5beds
    2,577sqft
    SingleFamily
    Built in 1999
    0.25 Acres Lot
    $519,900 Zestimate®
    $202/sqft
    $3,089 Estimated rent

    Home value

    $519,900

    $489,000 - $551,000

    $3,089/mo

    Zestimate® history
    Loading
    Loading...

    Owner options

    List your home for rent

    $3,089/mo

    Rent Zestimate®

    Find your next renter with Zillow Rental Manager. Plus, with online applications, you can quickly screen prospective tenants – for free.

    Learn more

    $3,089/mo

    Rent Zestimate®

    Refinance and save

    $3,514/mo

    Est. payment

    Refinancing to a lower rate could help reduce your monthly payments and save thousands over the life of the loan.

    See today's rates

    $3,514/mo

    Est. payment

    Explore your selling options

    Work with a Zillow partner agent

    Leverage their expertise and Zillow's premium Showcase listings to get your home seen by more buyers.

    Get started

    List with your own agent

    Get your home in front of millions of buyers by listing it on Zillow.

    Learn how to do it

    Sell it yourself

    Take full control of how buyers see your home on Zillow by listing For Sale by Owner (FSBO).

    List your home

    What's special

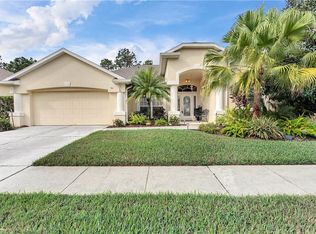
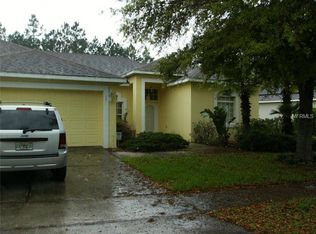
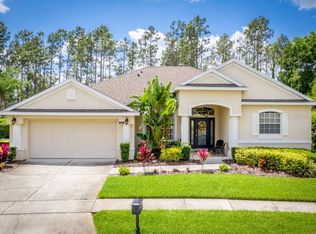
    Fully furnished 5BR holiday home w/private pool and golf frontage! You'll experience the "WOW" factor as soon as you step inside-home is tastefully decorated and nicely appointed. Heart of the home boasts an expansive/open kitchen and living room. Fully equipped contemporary kitchen (appliances included) w/plenty of counter/cabinet space and breakfast bar. Eat in nook in kitchen and formal dining room that can seat a crowd - both w/wonderful pool view. Living room boasts big screen TV and direct access to Florida room. Split bedroom plan allows privacy for all guests. Master suite boasts huge bedroom, walk-in closet, and ensuite bath w/jetted tub and separate shower. A secondary bedroom that's tucked away in the back of the home could be a second master suite- has a large walk-in closet and is across the hall access from a full bath (a pool bath). All bedrooms have TVs. You'll love all that you have out back - Florida room w/telescoping sliding doors and roll shades. Oversized pristine pool w/child safety fence and plenty of lounge chairs to relax in the Florida sun. Golf course on top of hill out back, so no rear neighbors (and no worries about errant golf balls)! Community playground and tennis are just down the street (and a community pool, if you fancy that). Around the corner from essential shopping and short drive to the attractions. Use this as your vacation getaway or as a great income opportunity. Come see all that this special home has to offer!

    This property is off market, which means it's not currently listed for sale or rent on Zillow. This may be different from what's available on other websites or public sources.
    Facts & features

    Interior

    Bedrooms & bathrooms
    • Bedrooms: 5
    • Bathrooms: 3
    • Full bathrooms: 3
    Heating
    • Electric
    Appliances
    • Included: Dishwasher, Dryer, Garbage disposal, Microwave, Range / Oven
    • Laundry: Inside, Laundry Room
    Features
    • Ceiling Fans(s), Split Bedroom, Walk-In Closet(s), Skylight(s), Window Treatments, Open Floorplan, Solid Surface Counters, Eating Space In Kitchen, Kitchen/Family Room Combo
    • Flooring: Tile, Carpet
    • Windows: Window Treatments, Blinds, Shades
    • Has fireplace: No
    Interior area
    • Structure area source: Public Records
    • Total interior livable area: 2,577 sqft

    Property

    Parking
    • Parking features: Garage - Attached
    Features
    • Levels: One
    • Patio & porch: Covered, Rear Porch
    • Exterior features: Stucco
    • Pool features: Child Safety Fence, Screen Enclosure, Gunite
    Lot
    • Size: 0.25 Acres
    • Features: Street Paved, Sidewalk, On Golf Course
    • Residential vegetation: Mature Landscaping, Trees/Landscaped
    Details
    • Parcel number: 262524488063001580

    Construction

    Type & style
    • Home type: SingleFamily
    • Architectural style: Contemporary
    Materials
    • masonry
    • Foundation: Retaining Wall
    • Roof: Composition
    Condition
    • Year built: 1999

    Utilities & green energy

    • Sewer: Public Sewer
    • Water: Public
    • Utilities for property: Cable Available, Electricity Connected, Underground Utilities, Sewer Connected

    Community & HOA

    Community
    • Security: Smoke Detector(s), Security System
    • Subdivision: HIGHLANDS RESERVE PH 01
    HOA
    • Has HOA: Yes
    • Amenities included: Playground, Tennis Court(s), Golf Course, Pool
    • Services included: Recreational Facilities, Community Pool
    • HOA fee: $44 monthly
    Location
    • Region: Davenport

    Financial & listing details

    • Price per square foot: $202/sqft
    • Tax assessed value: $423,639
    • Annual tax amount: $4,893

    Price history

    DateEventPrice
    6/21/2019Sold$355,000-2.6%$138/sqft
    Source: Public Record Report a problem
    5/17/2019Pending sale$364,500$141/sqft
    Source: Keller Williams Classic Realty #O5773725 Report a problem
    4/3/2019Listed for sale$364,500-0.1%$141/sqft
    Source: KELLER WILLIAMS CLASSIC REALTY #O5773725 Report a problem
    5/7/2015Sold$365,000-7.6%$142/sqft
    Source: Stellar MLS #S4811236 Report a problem
    4/1/2008Sold$395,000+41.1%$153/sqft
    Source: Public Record Report a problem
    6/4/2004Sold$280,000$109/sqft
    Source: Public Record Report a problem

    Public tax history

    YearProperty taxesTax assessment
    2025$4,893 +0.2%$423,639 +0.3%
    2024$4,885 -1%$422,186 +0.3%
    2023$4,935 +14.7%$420,904 +35.9%
    2022$4,301 +10.3%$309,752 +10%
    2021$3,901 +4.3%$281,593 +5.2%
    2020$3,739 +6.6%$267,552 +9.8%
    2019$3,508 -13.3%$243,708 -6.5%
    2018$4,048 -6.2%$260,559 -3.3%
    2017$4,316 +10.9%$269,488 +2.3%
    2016$3,893 +0.5%$263,352 +4.2%
    2015$3,875 +0.7%$252,660 +10%
    2014$3,847 +18.7%$229,691 +10%
    2013$3,242 -0.2%$208,810 -1.2%
    2012$3,250 -3.3%$211,276 -2.2%
    2011$3,360 -22.5%$215,934 -21.9%
    2010$4,334 -13.6%$276,469 -8%
    2009$5,015 -8.3%$300,520 -14.7%
    2008$5,467 $352,264
    2007-- --
    2006$6,416 --
    2005-- --
    2004$2,206 +2.3%--
    2003$2,157 +0.2%$156,517 +2.4%
    2002$2,154 +1.9%$152,849 +1.6%
    2001$2,113 $150,442
    Find assessor info on the county website

    Neighborhood: 33897

    Nearby schools

    GreatSchools rating
    Schools provided by the listing agent
    • Elementary: Citrus Ridge
    • Middle: Citrus Ridge
    • High: Ridge Community Senior High

    Source: The MLS. This data may not be complete. We recommend contacting the local school district to confirm school assignments for this home.

    Get a cash offer in 3 minutes
    Find out how much your home could sell for in as little as 3 minutes with a no-obligation cash offer.
    Estimated market value
    $519,900
    Get a cash offer in 3 minutes
    Find out how much your home could sell for in as little as 3 minutes with a no-obligation cash offer.
    Estimated market value
    $519,900