Skip main navigation
Off market
  • $518,000

    413 Maitland Ct, Davenport, FL 33897

    4beds
    2,476sqft
    Single Family Residence
    Built in 2003
    9,814 Square Feet Lot
    $518,000 Zestimate®
    $209/sqft
    $2,905 Estimated rent

    Home value

    $518,000

    $487,000 - $549,000

    $2,905/mo

    Zestimate® history
    Loading
    Loading...

    Owner options

    List your home for rent

    $2,905/mo

    Rent Zestimate®

    Find your next renter with Zillow Rental Manager. Plus, with online applications, you can quickly screen prospective tenants – for free.

    Learn more

    $2,905/mo

    Rent Zestimate®

    Refinance and save

    $3,527/mo

    Est. payment

    Refinancing to a lower rate could help reduce your monthly payments and save thousands over the life of the loan.

    See today's rates

    $3,527/mo

    Est. payment

    Explore your selling options

    Work with a Zillow partner agent

    Leverage their expertise and Zillow's premium Showcase listings to get your home seen by more buyers.

    Get started

    List with your own agent

    Get your home in front of millions of buyers by listing it on Zillow.

    Learn how to do it

    Sell it yourself

    Take full control of how buyers see your home on Zillow by listing For Sale by Owner (FSBO).

    List your home

    What's special

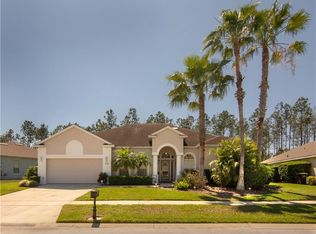
    Take a virtual tour of this gorgeous, 4-bedroom 3-bathroom home is situated in the exclusive golf community of Highlands Reserve. Located near the green on hole one. This home has been used as an owner retreat and short-term rental vacation home. Luscious wood flooring is found throughout the home. 413 Maitland Court is nestled on a quiet court off of North Hampton. It is the very desirable single-story Wellesley floor plan. With ample natural lighting coming from windows everywhere you look, which provides a very refreshing ambiance. Come stand on the open pool deck that faces West and provides you so much privacy. Watch the amazing Florida sunsets overlooking the gorgeous pine wooded trail to the golf course or from the comfort of your heated pool and large covered lanai. You will find that this nearly 2,500 sq. ft. (230 sq. m.) home is bright and airy and furnished modern and very nicely. As you enter this home, you will be greeted by the warm and colorful living room, where pleasant conversations will be held. There is a formal dining area on the left as you enter with modern lighting and tray ceiling. As you enter the wide-open kitchen and family room area with bright breakfast nook. The family room features a stunning tile mantle with built in newer television, electric fireplace and space for your family memories. Pool views can be enjoyed from surrounding areas. Open kitchen concept with in-sink island will make any chef happy. It is very bright and airy with double sliding doors to lanai and pool deck, from three different rooms. The Master Suite, which is over 50 feet long with a seating area, double closets, twin granite vanities, jetted soak tub and walk-in shower, encompasses the entire right side of the home. This is one that is not to be missed! Schedule a tour today!

    This property is not currently displayed as for sale or rent on Zillow. This may be different from what's on other websites or public sources.
    Originating MLS: Orlando Regional

    Facts & features

    Interior

    Bedrooms & bathrooms
    • Bedrooms: 4
    • Bathrooms: 3
    • Full bathrooms: 3
    Heating
    • Heat pump, Electric
    Cooling
    • Central
    Appliances
    • Included: Dishwasher, Dryer, Garbage disposal, Microwave, Range / Oven, Refrigerator, Washer
    • Laundry: Inside, Laundry Room
    Features
    • Ceiling Fans(s), Eating Space In Kitchen, Master Bedroom Downstairs, Split Bedroom, Stone Counters, Walk-In Closet(s), Solid Wood Cabinets, Thermostat, Built in Features, Window Treatments, Tray Ceiling(s)
    • Flooring: Tile, Carpet, Hardwood
    • Windows: Blinds, Window Treatments
    • Basement: None
    • Has fireplace: Yes
    • Fireplace features: Family Room, Electric, Non Wood Burning
    Interior area
    • Structure area source: Public Records
    • Total interior livable area: 2,476 sqft

    Property

    Parking
    • Total spaces: 2
    • Parking features: Garage - Attached, Off-street
    Features
    • Levels: One
    • Patio & porch: Screened, Covered, Front Porch, Rear Porch
    • Exterior features: Stucco
    • Pool features: Gunite, Heated, In Ground, Screen Enclosure, Outside Bath Access, Lighting, Tile
    • Has spa: Yes
    • Spa features: Heated, In Ground
    Lot
    • Size: 9,814 Square Feet
    • Dimensions: 63x117x106x122
    • Features: Sidewalk, Street Paved, Near Golf Course, Cul-de-sac, On Golf Course
    • Residential vegetation: Fruit Trees, Mature Landscaping, Trees/Landscaped
    Details
    • Parcel number: 262514999982001670
    • Zoning: SFR

    Construction

    Type & style
    • Home type: SingleFamily
    • Architectural style: Traditional
    • Property subtype: Single Family Residence
    Materials
    • masonry
    • Foundation: Retaining Wall
    • Roof: Shake / Shingle
    Condition
    • Year built: 2003
    Details
    • Builder model: Wellesley
    • Builder name: Lennar

    Utilities & green energy

    • Sewer: Public Sewer
    • Water: Public
    • Utilities for property: Electricity Connected, Phone Available, Sewer Connected, BB/HS Internet Available, Public, Street Lights, Underground Utilities, Cable Connected, Fiber Optics, Sprinkler Recycled, Water Connected

    Community & HOA

    Community
    • Security: Smoke Detector(s)
    • Subdivision: HIGHLANDS RESERVE PH 06
    HOA
    • Has HOA: Yes
    • Amenities included: Playground, Park, Pool, Tennis Court(s)
    • Services included: Community Pool
    • HOA fee: $45 monthly
    Location
    • Region: Davenport

    Financial & listing details

    • Price per square foot: $209/sqft
    • Tax assessed value: $421,100
    • Annual tax amount: $5,444
    • Listing terms: Cash, Conventional, VA Loan
    • Ownership: Fee Simple

    Price history

    DateEventPrice
    6/26/2020Sold$373,000$151/sqft
    Source: Stellar MLS #O5857713 Report a problem
    5/22/2020Pending sale$373,000$151/sqft
    Source: JC PENNY REALTY LLC #O5857713 Report a problem
    4/15/2020Listed for sale$373,000+19.6%$151/sqft
    Source: JC PENNY REALTY LLC #O5857713 Report a problem
    3/9/2016Sold$312,000-4%$126/sqft
    Source: Public Record Report a problem
    10/9/2015Price change$324,999-5.8%$131/sqft
    Source: Watson Realty Corp. #S4819415 Report a problem
    9/18/2015Price change$344,900-1.4%$139/sqft
    Source: Watson Realty Corp. #S4819415 Report a problem
    8/28/2015Listed for sale$349,900+29.6%$141/sqft
    Source: Watson Realty Corp. #S4819415 Report a problem
    1/25/2012Sold$270,000-10%$109/sqft
    Source: Public Record Report a problem
    10/26/2011Price change$299,950+30.4%$121/sqft
    Source: TEAM DONOVAN #S4690612 Report a problem
    10/21/2011Listed for sale$229,950-18.5%$93/sqft
    Source: TEAM DONOVAN #S4690612 Report a problem
    12/12/2002Sold$282,300$114/sqft
    Source: Public Record Report a problem

    Public tax history

    YearProperty taxesTax assessment
    2025$5,444 +2.8%$421,100 +4.8%
    2024$5,298 +4.6%$401,709 +10%
    2023$5,065 +9.8%$365,190 +10%
    2022$4,614 +10.4%$331,991 +10%
    2021$4,181 +6.2%$301,810 +7.1%
    2020$3,938 +3.3%$281,828 +6.4%
    2019$3,811 -11.5%$264,761 -4.9%
    2018$4,304 -5%$278,527 -3.6%
    2017$4,532 +7.6%$288,995 +1.4%
    2016$4,212 +1.3%$284,949 +4.7%
    2015$4,159 +2.2%$272,174 +10%
    2014$4,070 +16.5%$247,431 +10%
    2013$3,493 +0.6%$224,937 -0.3%
    2012$3,470 -4.5%$225,580 -3.4%
    2011$3,633 -8.3%$233,438 -7.6%
    2010$3,960 -14.3%$252,569 -8.8%
    2009$4,623 -14.4%$277,060 -20.4%
    2008$5,400 $347,921
    2007-- --
    2006$5,752 --
    2005-- --
    2004$3,624 +15.2%--
    2003$3,145 +339.7%$191,010 +351.6%
    2002$715 $42,300
    Find assessor info on the county website

    Neighborhood: 33897

    Nearby schools

    GreatSchools rating
    Schools provided by the listing agent
    • Elementary: Citrus Ridge
    • Middle: Citrus Ridge
    • High: Ridge Community Senior High

    Source: The MLS. This data may not be complete. We recommend contacting the local school district to confirm school assignments for this home.

    Get a cash offer in 3 minutes
    Find out how much your home could sell for in as little as 3 minutes with a no-obligation cash offer.
    Estimated market value
    $518,000
    Get a cash offer in 3 minutes
    Find out how much your home could sell for in as little as 3 minutes with a no-obligation cash offer.
    Estimated market value
    $518,000