Skip main navigation
Closed
  • $482,000

    403 Hidden Hills Ct, Canton, GA 30115

    5beds
    3,820sqft
    Single Family Residence
    Built in 2003
    10,018.8 Square Feet Lot
    $487,600 Zestimate®
    $126/sqft
    $2,901 Estimated rent

    Home value

    $487,600

    $458,000 - $522,000

    $2,901/mo

    Zestimate® history
    Loading
    Loading...

    Owner options

    List your home for rent

    $2,901/mo

    Rent Zestimate®

    Find your next renter with Zillow Rental Manager. Plus, with online applications, you can quickly screen prospective tenants – for free.

    Learn more

    $2,901/mo

    Rent Zestimate®

    Refinance and save

    $3,469/mo

    Est. payment

    Refinancing to a lower rate could help reduce your monthly payments and save thousands over the life of the loan.

    See today's rates

    $3,469/mo

    Est. payment

    Explore your selling options

    Work with a Zillow partner agent

    Leverage their expertise and Zillow's premium Showcase listings to get your home seen by more buyers.

    Get started

    List with your own agent

    Get your home in front of millions of buyers by listing it on Zillow.

    Learn how to do it

    Sell it yourself

    Take full control of how buyers see your home on Zillow by listing For Sale by Owner (FSBO).

    List your home

    What's special

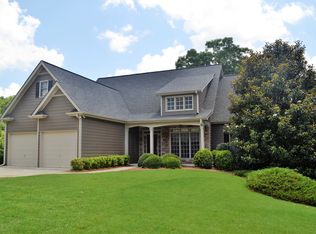
    Astounding value, just 1.5 miles from downtown Canton, and easy access to I575 offers multiple uses and a versatile floor plan just for you. Owner's suite on main with sitting area, walk-in closet, and ample light from 6 windows is ideal for retreating away after a busy day to relax and enjoy your accomplishments. One level living is ideal for so many people and provides convenience with the split bedroom plan, so secondary bedrooms are on the opposite side of the house from the owner's suite. The kitchen is stylish with stainless steel appliances, about 1 year old, including gas stove, dishwasher, and over the counter microwave. There are modern quartz countertops accented by chic, matching subway style tile backsplash and bright canned lights surrounding the kitchen. Freshly painted throughout with trending colors, every room is a blank canvas awaiting your personal touch and ready for your decor. Upstairs, the oversized bonus room serves well as an additional bedroom, game room, arts and crafts room, or home-schooling space. The full basement with a secondary kitchen, full bedroom and bath, living area, and 2 bonus rooms offers countless opportunities to customize the space to your needs. Home gym, workshop, home office, theater room, entertaining area, billiards and table games, online home business, or simply additional living space for family or friends are all within the possibilities. Additionally, the home provides benefits for your quality of life including all new carpet, new flooring in the basement, inside the wall pest management system, new toggle switches on the main level, cul de sac access, and backs up to HOA green space with a stream in the back (so no one will ever build right behind you), two tiered back deck, main level HVAC only 3 years old, and less than 1 mile to the hospital. Enjoy community amenities including swimming pool, tennis and pickleball courts, basketball court, covered gathering area, and playground, all accessible by sidewalk.

    Zillow last checked:

    Listing updated:

    Listed by:

    Thomas Crone 404-384-5409,

    Keller Williams Realty

    Bought with:

    Justina Amu-emoghene, 397215

    Boardwalk Realty Associates

    Source: GAMLS,MLS#: 10531522MLS Logo

    Facts & features

    Interior

    Bedrooms & bathrooms
    • Bedrooms: 5
    • Bathrooms: 3
    • Full bathrooms: 3
    • Main level bathrooms: 2
    • Main level bedrooms: 3
    Kitchen
    • Features: Breakfast Bar, Pantry, Solid Surface Counters, Breakfast Room
    Heating
    • Central, Forced Air, Zoned
    Cooling
    • Central Air, Zoned
    Appliances
    • Included: Dishwasher, Disposal, Gas Water Heater, Microwave, Stainless Steel Appliance(s), Oven/Range (Combo)
    • Laundry: Other
    Features
    • In-Law Floorplan, High Ceilings, Walk-In Closet(s), Tray Ceiling(s)
    • Flooring: Carpet, Hardwood, Tile
    • Windows: Double Pane Windows
    • Basement: Bath Finished,Daylight,Interior Entry,Exterior Entry,Finished
    • Number of fireplaces: 1
    • Fireplace features: Family Room, Factory Built, Gas Log
    • Common walls with other units/homes: No Common Walls
    Interior area
    • Total structure area: 3,820
    • Total interior livable area: 3,820 sqft
    • Finished area above ground: 2,090
    • Finished area below ground: 1,730

    Property

    Parking
    • Total spaces: 2
    • Parking features: Garage Door Opener, Garage, Kitchen Level
    • Has garage: Yes
    Features
    • Levels: Three Or More
    • Stories: 3
    • Patio & porch: Deck, Porch
    • Exterior features: Other
    • Has spa: Yes
    • Spa features: Bath
    Lot
    • Size: 10,018 sqft
    • Features: Cul-De-Sac, Sloped
    Details
    • Parcel number: 14N24C 020

    Construction

    Type & style
    • Home type: SingleFamily
    • Architectural style: Ranch,Traditional
    • Property subtype: Single Family Residence
    Materials
    • Brick, Other
    • Foundation: Slab
    • Roof: Composition
    Condition
    • Resale
    • New construction: No
    • Year built: 2003

    Utilities & green energy

    • Sewer: Public Sewer
    • Water: Public
    • Utilities for property: Cable Available, Electricity Available, High Speed Internet, Natural Gas Available, Sewer Connected, Phone Available, Underground Utilities, Water Available

    Community & neighborhood

    Security
    • Security features: Carbon Monoxide Detector(s), Smoke Detector(s)
    Community
    • Community features: Playground, Sidewalks, Tennis Court(s), Pool
    Location
    • Region: Canton
    • Subdivision: Mountain View

    HOA & financial

    HOA
    • Has HOA: Yes
    • HOA fee: $595 annually
    • Services included: Swimming, Tennis, Maintenance Grounds

    Other

    Other facts
    • Listing agreement: Exclusive Agency

    Price history

    DateEventPrice
    7/23/2025Sold$482,000-3.6%$126/sqft
    Source: GAMLS #10531522 Report a problem
    7/9/2025Pending sale$500,000$131/sqft
    Source: GAMLS #10531522 Report a problem
    5/29/2025Listed for sale$500,000+44.9%$131/sqft
    Source: GAMLS #10531522 Report a problem
    11/12/2020Listing removed$345,000+3%$90/sqft
    Source: Berkshire Hathaway HomeServices Georgia Properties - 575 North Office #8797529 Report a problem
    7/15/2020Sold$335,000-2.9%$88/sqft
    Source: FMLS GA #6731140 Report a problem
    6/15/2020Pending sale$345,000$90/sqft
    Source: Berkshire Hathaway HomeServices Georgia Properties - 575 North Office #6731140 Report a problem
    6/3/2020Listed for sale$345,000+56.8%$90/sqft
    Source: Berkshire Hathaway HomeServices Georgia Properties #6731140 Report a problem
    8/4/2005Sold$220,000+0.9%$58/sqft
    Source: Public Record Report a problem
    9/5/2003Sold$218,000$57/sqft
    Source: Public Record Report a problem

    Public tax history

    YearProperty taxesTax assessment
    2025$5,818 +3.9%$203,320 +4.5%
    2024$5,598 +1.5%$194,560 +1.3%
    2023$5,514 +14.2%$192,120 +14.2%
    2022$4,828 +18.2%$168,240 +19.5%
    2021$4,086 +6.4%$140,800 +12%
    2020$3,839 +5.1%$125,680 +5.1%
    2019$3,653 +3.2%$119,600 -58.5%
    2018$3,541 +9.6%$288,200 +10.3%
    2017$3,230 +42.4%$261,200 +18.6%
    2016$2,268 +2.9%$220,300 +3.8%
    2015$2,204 -13.6%$212,200 +7.2%
    2014$2,550 +36.9%$197,900 +13%
    2013$1,862 +1.8%$175,200 +2.1%
    2012$1,830 -11.7%$171,600 -13.6%
    2011$2,073 -4.9%$198,500 +131.7%
    2010$2,180 -4.4%$85,680 -9.6%
    2009$2,281 -0.6%$94,800 -2.9%
    2008$2,294 -0.9%$97,680 -0.8%
    2007$2,314 -1%$98,480 +0%
    2006$2,338 +7%$98,440 +9.6%
    2005$2,186 $89,800 -59.9%
    2004-- $223,700 +504.6%
    2003-- $37,000 +150%
    2002$373 +21.4%$14,800 +23.3%
    2001$308 $12,000

    Find assessor info on the county website

    Neighborhood: 30115

    Nearby schools

    GreatSchools rating
    Schools provided by the listing agent
    • Elementary: Hasty
    • Middle: Teasley
    • High: Cherokee

    Source: GAMLS. This data may not be complete. We recommend contacting the local school district to confirm school assignments for this home.

    Get a cash offer in 3 minutes
    Find out how much your home could sell for in as little as 3 minutes with a no-obligation cash offer.
    Estimated market value
    $487,600
    Get a cash offer in 3 minutes
    Find out how much your home could sell for in as little as 3 minutes with a no-obligation cash offer.
    Estimated market value
    $487,600