Skip main navigation
Closed
Street View
  • $435,000

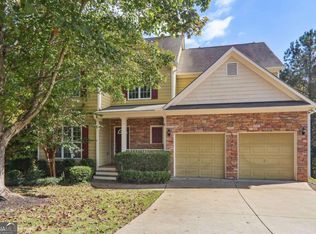
    407 Hidden Hills Ct, Canton, GA 30115

    4beds
    1,913sqft
    Single Family Residence, Residential
    Built in 2002
    0.55 Acres Lot
    $445,800 Zestimate®
    $227/sqft
    $2,406 Estimated rent

    Home value

    $445,800

    $424,000 - $468,000

    $2,406/mo

    Zestimate® history
    Loading
    Loading...

    Owner options

    List your home for rent

    $2,406/mo

    Rent Zestimate®

    Find your next renter with Zillow Rental Manager. Plus, with online applications, you can quickly screen prospective tenants – for free.

    Learn more

    $2,406/mo

    Rent Zestimate®

    Refinance and save

    $3,189/mo

    Est. payment

    Refinancing to a lower rate could help reduce your monthly payments and save thousands over the life of the loan.

    See today's rates

    $3,189/mo

    Est. payment

    Explore your selling options

    Work with a Zillow partner agent

    Leverage their expertise and Zillow's premium Showcase listings to get your home seen by more buyers.

    Get started

    List with your own agent

    Get your home in front of millions of buyers by listing it on Zillow.

    Learn how to do it

    Sell it yourself

    Take full control of how buyers see your home on Zillow by listing For Sale by Owner (FSBO).

    List your home

    What's special

    Beautiful cul-de-sac ranch homeLighting fixturesWalk in tile showerNew lvp flooringWooded backyardLarge green spaceEat in kitchen
    Beautiful cul-de-sac ranch home in Canton, in lovely Mountain View community. Active HOA community with pool and tennis, located walking distance to J. Michael Prime Steakhouse, short drive to downtown Canton with shopping and restaurants and parks and playgrounds. Home is a true ranch with all living space (except one bonus room) on main floor. New LVP flooring, roof, newer windows, newer HVAC, granite, stainless steel appliances, and lighting fixtures. Eat in kitchen with open concept into fireside family room. Backyard boasts a large green space with fence and view into private, wooded backyard with creek. Oversized master suite with en suite master bath that has been completely remodeled. Walk in tile shower, updated vanity, lighting, flooring and paint. Secondary bedrooms are large with walk in closets and hall bath features double vanity. Upstairs is a large bonus room for a fourth bedroom, office, library or playroom.

    Zillow last checked:

    Listing updated:

    Listing Provided by:

    SARAH HOLT,

    Greystone Real Estate, LLC

    Bought with:

    Julie Lillquist, 363705

    Atlanta Communities

    Source: FMLS GA,MLS#: 7336038MLS Logo

    Facts & features

    Interior

    Bedrooms & bathrooms
    • Bedrooms: 4
    • Bathrooms: 2
    • Full bathrooms: 2
    • Main level bathrooms: 2
    • Main level bedrooms: 3
    Primary bedroom
    • Features: Master on Main, Split Bedroom Plan
    • Level: Master on Main, Split Bedroom Plan
    Bedroom
    • Features: Master on Main, Split Bedroom Plan
    Primary bathroom
    • Features: Double Vanity, Shower Only, Vaulted Ceiling(s)
    Dining room
    • Features: Separate Dining Room
    Kitchen
    • Features: Breakfast Bar, Breakfast Room, Cabinets White, Eat-in Kitchen, Pantry, Stone Counters, View to Family Room
    Heating
    • Central, Forced Air, Natural Gas
    Cooling
    • Ceiling Fan(s), Central Air
    Appliances
    • Included: Dishwasher, Disposal, Gas Range, Gas Water Heater, Microwave, Self Cleaning Oven
    • Laundry: In Hall, Laundry Room, Main Level
    Features
    • Double Vanity, High Ceilings 9 ft Main, Smart Home, Tray Ceiling(s), Walk-In Closet(s)
    • Flooring: Carpet, Ceramic Tile, Hardwood, Laminate
    • Windows: Double Pane Windows, Insulated Windows
    • Basement: None
    • Number of fireplaces: 1
    • Fireplace features: Family Room, Gas Starter
    • Common walls with other units/homes: No Common Walls
    Interior area
    • Total structure area: 1,913
    • Total interior livable area: 1,913 sqft

    Property

    Parking
    • Total spaces: 2
    • Parking features: Attached, Driveway, Garage, Garage Door Opener, Garage Faces Front, Kitchen Level, Level Driveway
    • Attached garage spaces: 2
    • Has uncovered spaces: Yes
    Accessibility
    • Accessibility features: None
    Features
    • Levels: Two
    • Stories: 2
    • Patio & porch: Covered, Front Porch, Patio
    • Exterior features: Private Yard
    • Pool features: None
    • Spa features: None
    • Fencing: Wood
    • Has view: Yes
    • View description: Creek/Stream, Trees/Woods
    • Has water view: Yes
    • Water view: Creek/Stream
    • Waterfront features: None
    • Body of water: None
    Lot
    • Size: 0.55 Acres
    • Features: Back Yard, Creek On Lot, Cul-De-Sac, Private, Sloped, Wooded
    Details
    • Additional structures: None
    • Parcel number: 14N24C     022
    • Other equipment: None
    • Horse amenities: None

    Construction

    Type & style
    • Home type: SingleFamily
    • Architectural style: Craftsman,Ranch,Traditional
    • Property subtype: Single Family Residence, Residential
    Materials
    • Cement Siding, Frame, HardiPlank Type
    • Foundation: Slab
    • Roof: Composition
    Condition
    • Resale
    • New construction: No
    • Year built: 2002

    Utilities & green energy

    • Electric: Other
    • Sewer: Public Sewer
    • Water: Public
    • Utilities for property: Cable Available, Electricity Available, Natural Gas Available, Phone Available, Sewer Available, Underground Utilities, Water Available
    Green energy
    • Energy efficient items: None
    • Energy generation: None
    • Water conservation: Low-Flow Fixtures

    Community & neighborhood

    Security
    • Security features: Smoke Detector(s)
    Community
    • Community features: Homeowners Assoc, Near Schools, Near Shopping, Near Trails/Greenway, Playground, Pool, Sidewalks, Street Lights, Tennis Court(s)
    Location
    • Region: Canton
    • Subdivision: Mountain View

    HOA & financial

    HOA
    • Has HOA: Yes
    • HOA fee: $595 annually
    • Services included: Swim, Tennis

    Other

    Other facts
    • Listing terms: Cash,Conventional,FHA,VA Loan
    • Road surface type: Asphalt

    Price history

    DateEventPrice
    3/11/2024Sold$435,000+1.2%$227/sqft
    Source: FMLS GA #7336038 Report a problem
    2/24/2024Pending sale$430,000$225/sqft
    Source: FMLS GA #7336038 Report a problem
    2/18/2024Contingent$430,000$225/sqft
    Source: GAMLS #10251533 Report a problem
    2/15/2024Listed for sale$430,000+43.8%$225/sqft
    Source: FMLS GA #7336038 Report a problem
    1/1/2021Sold$299,000$156/sqft
    Source: Agent Provided Report a problem
    10/16/2020Sold$299,000-0.3%$156/sqft
    Source: FMLS GA #6777567 Report a problem
    9/16/2020Pending sale$300,000$157/sqft
    Source: Berkshire Hathaway HomeServices Georgia Properties - 575 North Office #6777567 Report a problem
    7/30/2020Listed for sale$300,000+66.7%$157/sqft
    Source: Berkshire Hathaway HomeServices Georgia Properties #6759886 Report a problem
    10/22/2015Listing removed$1,395$1/sqft
    Source: Berkshire Hathaway HomeServices Georgia Properties Report a problem
    9/27/2015Listed for rent$1,395+7.7%$1/sqft
    Source: Berkshire Hathaway HomeServices Georgia Properties Report a problem
    9/17/2014Sold$180,000-5.2%$94/sqft
    Source: Public Record Report a problem
    7/20/2014Pending sale$189,900$99/sqft
    Source: Excalibur Realty, LLC. #5292055 Report a problem
    7/2/2014Price change$189,900-5.1%$99/sqft
    Source: Excalibur Realty, LLC #5292055 Report a problem
    6/3/2014Price change$200,000+0.1%$105/sqft
    Source: Excalibur Realty, LLC. #5292055 Report a problem
    5/19/2014Listed for sale$199,900$104/sqft
    Source: Excalibur Realty, LLC #5292055 Report a problem
    5/17/2013Listing removed$1,295$1/sqft
    Source: Excalibur Home Management LLC Report a problem
    5/16/2013Listed for rent$1,295+8.4%$1/sqft
    Source: Excalibur Home Management LLC Report a problem
    4/25/2012Listing removed$1,195$1/sqft
    Source: Excalibur Home Management, LLC Report a problem
    4/6/2012Listed for rent$1,195$1/sqft
    Source: Excalibur Home Management, LLC Report a problem

    Public tax history

    YearProperty taxesTax assessment
    2025$4,708 +20.7%$176,800 +18.9%
    2024$3,901 +1.1%$148,720 +1.2%
    2023$3,858 +19.5%$146,920 +22.1%
    2022$3,228 +12.6%$120,360 +22.8%
    2021$2,867 +636.3%$98,000 +13%
    2020$389 +0.5%$86,720 +5.2%
    2019$387 -2.6%$82,440 -58.6%
    2018$398 -82%$199,200 +11.2%
    2017$2,216 +21.6%$179,200 +1.2%
    2016$1,822 +2.9%$177,000 +3.8%
    2015$1,771 +397.2%$170,500 +18.6%
    2014$356 -73.5%$143,700 +13.7%
    2013$1,344 +1.8%$126,400 +2.1%
    2012$1,320 -11.8%$123,800 -13.6%
    2011$1,496 -5.8%$143,300 +129.6%
    2010$1,588 -5%$62,400 -10.2%
    2009$1,672 -0.2%$69,480 -2.6%
    2008$1,676 +509.9%$71,360 -0.8%
    2007$275 -81.2%$71,920 +0.1%
    2006$1,461 +5%$71,880 +6.6%
    2005$1,392 $67,400 -59.9%
    2004-- $168,000 -4.5%
    2003-- $176,000 +1089.2%
    2002$373 +21.4%$14,800 +23.3%
    2001$308 $12,000

    Find assessor info on the county website

    Neighborhood: 30115

    Nearby schools

    GreatSchools rating
    Schools provided by the listing agent
    • Elementary: William G. Hasty, Sr.
    • Middle: Teasley
    • High: Cherokee

    Source: FMLS GA. This data may not be complete. We recommend contacting the local school district to confirm school assignments for this home.

    Get a cash offer in 3 minutes
    Find out how much your home could sell for in as little as 3 minutes with a no-obligation cash offer.
    Estimated market value
    $445,800
    Get a cash offer in 3 minutes
    Find out how much your home could sell for in as little as 3 minutes with a no-obligation cash offer.
    Estimated market value
    $445,800