Skip main navigation
Off market
  • $442,700

    403 Iroquois Loop, Canadensis, PA 18325

    4beds
    2,314sqft
    SingleFamily
    Built in 2002
    2.09 Acres Lot
    $442,700 Zestimate®
    $191/sqft
    $2,805 Estimated rent

    Home value

    $442,700

    $416,000 - $469,000

    $2,805/mo

    Zestimate® history
    Loading
    Loading...

    Owner options

    List your home for rent

    $2,805/mo

    Rent Zestimate®

    Find your next renter with Zillow Rental Manager. Plus, with online applications, you can quickly screen prospective tenants – for free.

    Learn more

    $2,805/mo

    Rent Zestimate®

    Refinance and save

    $2,939/mo

    Est. payment

    Refinancing to a lower rate could help reduce your monthly payments and save thousands over the life of the loan.

    See today's rates

    $2,939/mo

    Est. payment

    Explore your selling options

    Work with a Zillow partner agent

    Leverage their expertise and Zillow's premium Showcase listings to get your home seen by more buyers.

    Get started

    List with your own agent

    Get your home in front of millions of buyers by listing it on Zillow.

    Learn how to do it

    Sell it yourself

    Take full control of how buyers see your home on Zillow by listing For Sale by Owner (FSBO).

    List your home

    What's special

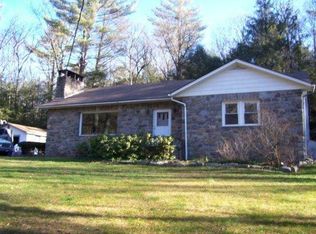
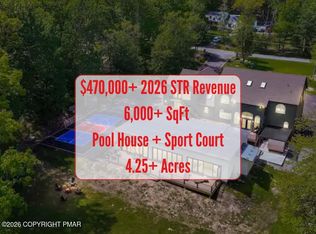
    MULTIPLE OFFERS RECEIVED - SELLER REQUESTING BEST OFFERS IN WRITING BY 5 PM WEDNESDAY 9/2!! Open Concept ranch-style home on 2 Acres in peaceful Barrett Township! Located in the Heart of the Poconos minutes to all area attractions, Route 80 at Exit 309 and shopping and conveniences in downtown Mountainhome, this 4 bedroom 2300+sqft home has it all! Enter covered front porch into open space with vaulted ceilings throughout. Enjoy prepping meals in spacious kitchen with upgraded appliances before hanging outside on spacious deck and great paver patio. At night, retreat to oversize master bedroom suite with en-suite bath and whirlpool tub! Great sized laundry, powder room & 3 additional large bedrooms. Central Air, 2 car garage, walk-up attic for storage and brand new metal roof!

    This property is off market, which means it's not currently listed for sale or rent on Zillow. This may be different from what's available on other websites or public sources.
    Facts & features

    Interior

    Bedrooms & bathrooms
    • Bedrooms: 4
    • Bathrooms: 3
    • Full bathrooms: 2
    • 1/2 bathrooms: 1
    Heating
    • Forced air, Heat pump, Propane / Butane
    Cooling
    • Central
    Appliances
    • Included: Dishwasher, Range / Oven, Refrigerator
    • Laundry: Main Level
    Features
    • Kitchen Island, Walk-In Closet(s), Cathedral Ceiling(s), Eat-in Kitchen, Formal Dining Room, Master Downstairs, Entrance Foyer, Breakfast Room, Living Room Fireplac, Utility-Mud Room, M Bdrm w/Bath Suite, Ultra Modern
    • Flooring: Tile, Carpet, Hardwood
    • Windows: Insulated Window(s)
    • Basement: Crawl Space, Outside Entrance
    • Attic: Storage
    • Has fireplace: Yes
    • Fireplace features: Gas, Living Room
    Interior area
    • Total interior livable area: 2,314 sqft
    • Finished area below ground: 0.00

    Property

    Parking
    • Parking features: Garage - Attached
    Features
    • Patio & porch: Deck, Patio, Porch
    • Exterior features: Vinyl
    • Has spa: Yes
    • Spa features: Bath
    Lot
    • Size: 2.09 Acres
    • Features: Corner Lot, Wooded, Cleared
    Details
    • Parcel number: 017A136
    • Zoning: R
    • Zoning description: RESI

    Construction

    Type & style
    • Home type: SingleFamily
    • Architectural style: Ranch
    Materials
    • Frame
    • Foundation: Crawl/Raised
    • Roof: Metal
    Condition
    • Year built: 2002

    Utilities & green energy

    • Sewer: Septic Tank, On-Site
    • Water: Well

    Community & neighborhood

    Location
    • Region: Canadensis

    HOA & financial

    HOA
    • Has HOA: Yes
    • HOA fee: $58 monthly
    • Amenities included: Road Maintenance

    Other

    Other facts
    • Roof: Metal
    • Flooring: Carpet, Tile, Hardwood, Ceramic Tile
    • Sewer: Septic Tank, On-Site
    • Heating: Forced Air, Propane, Heat Pump
    • RoadSurfaceType: Paved
    • WaterSource: Well
    • Appliances: Dishwasher, Refrigerator, Elec Oven/Range, Stainless Steel
    • FireplaceYN: true
    • ArchitecturalStyle: Ranch
    • GarageYN: true
    • AttachedGarageYN: true
    • SpaYN: true
    • Zoning: R
    • ExteriorFeatures: Deck, Patio, Porch, Vinyl Siding
    • HeatingYN: true
    • PatioAndPorchFeatures: Deck, Patio, Porch
    • CoolingYN: true
    • StructureType: Detached
    • FireplaceFeatures: Gas, Living Room
    • RoomsTotal: 13
    • CurrentFinancing: Conventional, FHA, VA, USDA, Cash
    • Cooling: Heat Pump, Ceiling Fan, Central AC
    • LotFeatures: Corner Lot, Wooded, Cleared
    • InteriorFeatures: Kitchen Island, Walk-In Closet(s), Cathedral Ceiling(s), Eat-in Kitchen, Formal Dining Room, Master Downstairs, Entrance Foyer, Breakfast Room, Living Room Fireplac, Utility-Mud Room, M Bdrm w/Bath Suite, Ultra Modern
    • Basement: Crawl Space, Outside Entrance
    • ParkingFeatures: Attached, Garage
    • BelowGradeFinishedArea: 0.00
    • ConstructionMaterials: Blown-In Insulation, Attic/Crawl Hatchway(s) Insulated
    • AssociationAmenities: Road Maintenance
    • Attic: Storage
    • LaundryFeatures: Main Level
    • SpaFeatures: Bath
    • ZoningDescription: RESI
    • RoadResponsibility: Private Maintained Road
    • WindowFeatures: Insulated Window(s)
    • CoListAgentEmail: xanderw@redstonerun.com
    • CoListAgentFullName: Xander J Weidenbaum
    • MlsStatus: Active
    • Road surface type: Paved

    Price history

    DateEventPrice
    10/30/2020Sold$292,000+4.3%$126/sqft
    Source: PMAR #PM-80613 Report a problem
    8/28/2020Listed for sale$279,900+16.6%$121/sqft
    Source: Redstone Run Realty, LLC - Stroudsburg #PM-80613 Report a problem
    4/19/2019Sold$240,000-2%$104/sqft
    Source: GLVR #593485 Report a problem
    10/12/2018Price change$244,900-0.4%$106/sqft
    Source: RE/MAX of the Poconos #PM-62365 Report a problem
    6/21/2018Listed for sale$246,000$106/sqft
    Source: Owner Report a problem

    Public tax history

    YearProperty taxesTax assessment
    2025$6,747 +8.2%$222,510
    2024$6,233 +7%$222,510
    2023$5,823 +1.7%$222,510
    2022$5,724 $222,510
    2021$5,724 $222,510
    2020$5,724 -3.5%$222,510 +563.4%
    2019$5,930 $33,540
    2018$5,930 $33,540
    2017$5,930 +326%$33,540
    2016$1,392 $33,540
    2015-- $33,540
    2014-- $33,540
    2013-- $33,540
    2012-- $33,540
    2011-- $33,540
    2010-- $33,540
    2008-- $33,540
    2007-- $33,540
    2006-- $33,540
    2005-- $33,540
    2004-- $33,540 +1018%
    2003-- $3,000

    Find assessor info on the county website

    Neighborhood: 18325

    Nearby schools

    GreatSchools rating
    Schools provided by the listing agent
    • District: Pocono Mountain

    Source: The MLS. This data may not be complete. We recommend contacting the local school district to confirm school assignments for this home.

    Get a cash offer in 3 minutes
    Find out how much your home could sell for in as little as 3 minutes with a no-obligation cash offer.
    Estimated market value
    $442,700
    Get a cash offer in 3 minutes
    Find out how much your home could sell for in as little as 3 minutes with a no-obligation cash offer.
    Estimated market value
    $442,700