Nestled in the serene Pocono Outpost of Canadensis with its antique shops, restaurants, and resorts, you will find 409 Iroquois Loop. This enchanting home awaits its new owners located in the Pocono Mountain East School District and just minutes from multiple golf courses, ski areas, Mount Airy Casino, and all the Pocono Water Park Resorts. With its elegant façade and lush landscaping, the property exudes a warm and inviting ambiance. Step inside to discover the spacious interior bathed in natural light featuring Three Stories of living space with over 2,300 square feet and 3 bedrooms, 3 baths, a finished basement and two car garage. Featuring modern amenities and fine craftmanship throughout, you may never want to leave. The open concept living area, complete with a cozy fireplace is perfect for entertaining guests or enjoying quiet evenings with family. Each bedroom offers a tranquil retreat, promising restful nights and peaceful mornings. Outside, the deck opens to a large, flat private backyard which serves as a private oasis, ideal for al fresco dining or simply relaxing under the stars. This home is not just a residence; it's a sanctuary where memories are made, and dreams come true. Call to view today before it is gone!
Sold for $380,000
$380,000
409 Iroquois Loop, Canadensis, PA 18325
3beds
2,370sqft
Single Family Residence
Built in 2007
1.03 Acres Lot
$402,600 Zestimate®
$160/sqft
$2,814 Estimated rent
Home value
$402,600
$382,000 - $423,000
$2,814/mo
Zestimate® history
Owner options
List your home for rent
$2,814/mo
Rent Zestimate®
Find your next renter with Zillow Rental Manager. Plus, with online applications, you can quickly screen prospective tenants – for free.
$2,814/mo
Rent Zestimate®
Refinance and save
$2,851/mo
Est. payment
Refinancing to a lower rate could help reduce your monthly payments and save thousands over the life of the loan.
$2,851/mo
Est. payment
Explore your selling options
Work with a Zillow partner agent
Leverage their expertise and Zillow's premium Showcase listings to get your home seen by more buyers.
Get startedList with your own agent
Get your home in front of millions of buyers by listing it on Zillow.
Learn how to do itSell it yourself
Take full control of how buyers see your home on Zillow by listing For Sale by Owner (FSBO).
List your homeWhat's special
Zillow last checked:
Listing updated:
Listed by:
Bob Kelly 570-213-4884,
Keller Williams Real Estate - Stroudsburg 637 Main
Bought with:
Brianna Farley, RS368395
Keller Williams Real Estate - Stroudsburg
Source: PMAR,MLS#: PM-115287
Facts & features
Interior
Bedrooms & bathrooms
- Bedrooms: 3
- Bathrooms: 3
- Full bathrooms: 2
- 1/2 bathrooms: 1
Primary bedroom
- Description: Vaulted,Ceiling Fan,Carpet,WIC,Large Window
- Level: Second
- Area: 243.1
- Dimensions: 22.1 x 11
Bedroom 2
- Description: Carpet,Large Closet,Window
- Level: Second
- Area: 110.11
- Dimensions: 12.1 x 9.1
Bedroom 3
- Description: Vaulted,Ceiling Fan,Large Window & Closet
- Level: Second
- Area: 111.1
- Dimensions: 11 x 10.1
Primary bathroom
- Description: Double Vanity,Tile Shower,Whirlpool,Window,Vinyl
- Level: Second
- Area: 80.8
- Dimensions: 10.1 x 8
Bathroom 2
- Description: Vinyl,Pedestal Sink
- Level: First
- Area: 16.81
- Dimensions: 4.1 x 4.1
Bathroom 3
- Description: Vinyl,Window
- Level: Second
- Area: 46.16
- Dimensions: 9.05 x 5.1
Dining room
- Description: Hardwood,Bay Window,Ceiling Fan
- Level: First
- Area: 121
- Dimensions: 11 x 11
Family room
- Description: Carpet,Fireplace,Window
- Level: First
- Area: 131.81
- Dimensions: 13.05 x 10.1
Other
- Description: Hardwood
- Level: First
- Area: 80.5
- Dimensions: 10 x 8.05
Game room
- Description: Laminate,Closet
- Level: Lower
- Area: 241
- Dimensions: 24.1 x 10
Gym
- Description: Laminate,Bilco Door
- Level: Lower
- Area: 163.81
- Dimensions: 18.1 x 9.05
Kitchen
- Description: Breakfast Bar,Pantry,Sliders,Garage Access,Vinyl
- Level: First
- Area: 191
- Dimensions: 19.1 x 10
Laundry
- Description: Unfinished,Closet,Sink,Laundry
- Level: Lower
- Area: 180.9
- Dimensions: 18 x 10.05
Living room
- Description: Carpet,Bay Window
- Level: First
- Area: 152
- Dimensions: 15.05 x 10.1
Heating
- Forced Air, Heat Pump, Electric
Cooling
- Central Air, Heat Pump, Electric
Appliances
- Included: Electric Range, Refrigerator, Water Heater, Dishwasher, Microwave
- Laundry: Electric Dryer Hookup, Washer Hookup
Features
- Pantry, Eat-in Kitchen, Cathedral Ceiling(s), Walk-In Closet(s), Central Vacuum, Storage, Other
- Flooring: Carpet, Hardwood, Tile, Vinyl
- Basement: Full,Exterior Entry,Finished,Heated,Concrete,Sump Hole,Sump Pump
- Has fireplace: Yes
- Fireplace features: Family Room
- Common walls with other units/homes: No Common Walls
Interior area
- Total structure area: 2,580
- Total interior livable area: 2,370 sqft
- Finished area above ground: 1,850
- Finished area below ground: 520
Property
Parking
- Total spaces: 2
- Parking features: Garage - Attached
- Attached garage spaces: 2
Features
- Stories: 2
- Patio & porch: Porch, Deck
- Has spa: Yes
Lot
- Size: 1.03 Acres
- Features: Level, Cleared
Details
- Additional structures: Shed(s)
- Parcel number: 01.7A.1.33
- Zoning description: Residential
Construction
Type & style
- Home type: SingleFamily
- Architectural style: Colonial,Traditional
- Property subtype: Single Family Residence
Materials
- Vinyl Siding
- Roof: Asphalt,Fiberglass
Condition
- Year built: 2007
Utilities & green energy
- Electric: 200+ Amp Service
- Sewer: Septic Tank
- Water: Well
- Utilities for property: Cable Available
Community & HOA
Community
- Security: Smoke Detector(s)
- Subdivision: Pocono Outpost
HOA
- Has HOA: Yes
- HOA fee: $350 annually
Location
- Region: Canadensis
Financial & listing details
- Price per square foot: $160/sqft
- Tax assessed value: $150,790
- Annual tax amount: $3,879
- Date on market: 5/17/2024
- Listing terms: Cash,Conventional,FHA,VA Loan
- Road surface type: Paved
Price history
| Date | Event | Price |
|---|---|---|
| 7/9/2024 | Sold | $380,000+2.8%$160/sqft |
Source: PMAR #PM-115287 Report a problem | ||
| 5/17/2024 | Listed for sale | $369,800+68.2%$156/sqft |
Source: PMAR #PM-115287 Report a problem | ||
| 5/31/2019 | Sold | $219,900+2.8%$93/sqft |
Source: PMAR #PM-65674 Report a problem | ||
| 3/7/2019 | Listed for sale | $214,000+398.8%$90/sqft |
Source: RE/MAX of the Poconos #PM-65674 Report a problem | ||
| 3/21/2006 | Sold | $42,900$18/sqft |
Source: Public Record Report a problem | ||
Public tax history
| Year | Property taxes | Tax assessment |
|---|---|---|
| 2026 | $4,723 +3.3% | $150,790 |
| 2025 | $4,572 +8.2% | $150,790 |
| 2024 | $4,224 +7% | $150,790 |
| 2023 | $3,946 +1.7% | $150,790 |
| 2022 | $3,879 | $150,790 |
| 2021 | $3,879 | $150,790 |
| 2020 | $3,879 -30.4% | $150,790 +378.5% |
| 2019 | $5,571 | $31,510 |
| 2018 | $5,571 | $31,510 |
| 2017 | $5,571 +326% | $31,510 |
| 2016 | $1,308 | $31,510 |
| 2015 | -- | $31,510 |
| 2014 | -- | $31,510 |
| 2013 | -- | $31,510 |
| 2012 | -- | $31,510 |
| 2011 | -- | $31,510 |
| 2010 | -- | $31,510 |
| 2008 | -- | $31,510 |
Find assessor info on the county website
Neighborhood: 18325
Nearby homes
- $281,9003 bd2 ba1.4k sqft411 Iroquois Loop, Canadensis, PA 18325Off Market
- $301,8003 bd2 ba2.4k sqft405 Iroquois Loop, Canadensis, PA 18325Off Market
- $287,7003 bd2 ba2k sqft413 Iroquois Loop, Canadensis, PA 18325Off Market
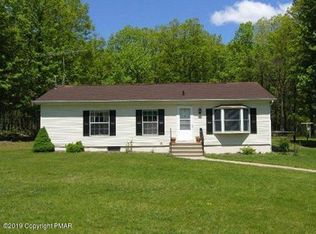
- $329,6003 bd1 ba2k sqft466 Seese Hill Rd, Canadensis, PA 18325Off Market
- $247,0004 bd2 ba1.8k sqft478 Seese Hill Rd, Canadensis, PA 18325Sold
- $439,7004 bd3 ba2.3k sqft403 Iroquois Loop, Canadensis, PA 18325Off Market
- $169,0002 bd1 ba768 sqft309 Seneca Ln, Canadensis, PA 18325Off Market
- $331,0003 bd2 ba1.8k sqft482 Seese Hill Rd, Canadensis, PA 18325Off Market
Nearby schools
GreatSchools rating
- 5/10Swiftwater El CenterGrades: K-3Distance: 7.5 mi
- 5/10Pocono Mountain East Junior High SchoolGrades: 7-8Distance: 7.9 mi
- 8/10Pocono Mountain East High SchoolGrades: 9-12Distance: 7.8 mi
Get a cash offer in 3 minutes
Find out how much your home could sell for in as little as 3 minutes with a no-obligation cash offer.
Estimated market value
$402,600
Get a cash offer in 3 minutes
Find out how much your home could sell for in as little as 3 minutes with a no-obligation cash offer.
Estimated market value
$402,600
- Pennsylvania
- Monroe County
- Canadensis
- 18325
- 409 Iroquois Loop
