Skip main navigation
Sold for $2,675,000
  • $2,675,000

    403 Jasmine Way, Clearwater, FL 33756

    4beds
    4,524sqft
    Single Family Residence
    Built in 1925
    0.31 Acres Lot
    $2,670,100 Zestimate®
    $591/sqft
    $6,465 Estimated rent

    Home value

    $2,670,100

    $2.46M - $2.91M

    $6,465/mo

    Zestimate® history
    Loading
    Loading...

    Owner options

    List your home for rent

    $6,465/mo

    Rent Zestimate®

    Find your next renter with Zillow Rental Manager. Plus, with online applications, you can quickly screen prospective tenants – for free.

    Learn more

    $6,465/mo

    Rent Zestimate®

    Refinance and save

    $18,419/mo

    Est. payment

    Refinancing to a lower rate could help reduce your monthly payments and save thousands over the life of the loan.

    See today's rates

    $18,419/mo

    Est. payment

    Explore your selling options

    Work with a Zillow partner agent

    Leverage their expertise and Zillow's premium Showcase listings to get your home seen by more buyers.

    Get started

    List with your own agent

    Get your home in front of millions of buyers by listing it on Zillow.

    Learn how to do it

    Sell it yourself

    Take full control of how buyers see your home on Zillow by listing For Sale by Owner (FSBO).

    List your home

    What's special

    Breakfast roomSurrounded by mature oaksCoral garden pathFormal dining roomGrand staircaseFisher and paykel appliancesCozy library nook
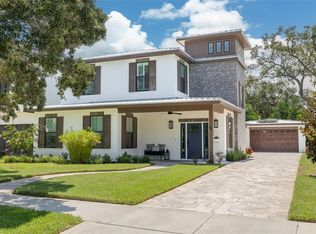
    Tucked along one of the most coveted streets in **Historic Harbor Oaks, Clearwater’s first developed neighborhood**, this 1925 Spanish Mediterranean Revival blends old-world character with thoughtfully updated modern living. Surrounded by mature oaks, the home feels like a private European retreat just minutes from the water. Inside, natural light pours through five sunrooms that wrap the residence, creating warm, inviting living spaces throughout. A grand staircase welcomes you into the main level featuring a gracious living room with wood-burning fireplace, a cozy library nook, formal dining room, breakfast room, and an elegant kitchen with AGA dual-fuel range, Fisher & Paykel appliances, British Shaws of Darwen ceramic sinks and a butler’s pantry with wine refrigeration. Upstairs are three spacious bedrooms, each with en-suite baths, including a serene primary suite with its own private sunroom overlooking the oak canopy. A coral garden path leads to the detached 1-bedroom, 1-bath carriage house with kitchenette, ideal for guests, a private office, or creative studio, installed with separate wifi. Extensive renovations done over three years restore the home’s historic integrity while upgrading every major system. Improvements include new electrical and plumbing (2023), new exterior sewer line (2026), new roof (2019), new Trane split HVAC system with separate temperature control for each level (2023), a 26kW Generac whole-house generator, and a custom whole-house water filtration system designed to remove chemicals and microplastics. Architectural woodwork and copper downspouts were restored, and interiors feature custom Plain English cabinetry built in London, restored heart-pine floors, and handmade terracotta tiles imported from Siena, Italy. Outside, lush landscaping, new sod, and full irrigation. No HOA. Flood Zone X. Located just a short stroll from the Harbor Oaks pier for sunset views and minutes from Clearwater Beach, the Pinellas Trail, and Coachman Park with BayCare Sound. Renderings of the pool and wellness room are digitally created to illustrate the potential vision and design possibilities for these spaces. Historic charm. European soul. Completely turnkey for modern living.

    Zillow last checked:

    Listing updated:

    Listing Provided by:

    Heather Cameron 407-234-9725,

    COMPASS FLORIDA LLC 305-851-2820

    Bought with:

    Heather Cameron, 3468764

    COMPASS FLORIDA LLC

    Source: Stellar MLS,MLS#: TB8484698MLS LogoOriginating MLS: Suncoast Tampa

    Facts & features

    Interior

    Bedrooms & bathrooms
    • Bedrooms: 4
    • Bathrooms: 6
    • Full bathrooms: 5
    • 1/2 bathrooms: 1
    Primary bedroom
    • Features: Walk-In Closet(s)
    • Level: Second
    • Area: 384 Square Feet
    • Dimensions: 24x16
    Kitchen
    • Level: First
    • Area: 400 Square Feet
    • Dimensions: 25x16
    Living room
    • Level: First
    • Area: 864 Square Feet
    • Dimensions: 36x24
    Heating
    • Central
    Cooling
    • Central Air
    Appliances
    • Included: Oven, Dishwasher, Disposal, Dryer, Exhaust Fan, Freezer, Ice Maker, Range, Range Hood, Refrigerator, Tankless Water Heater, Trash Compactor, Washer, Water Filtration System, Water Purifier, Water Softener, Wine Refrigerator
    • Laundry: Inside
    Features
    • Built-in Features, Ceiling Fan(s)
    • Flooring: Hardwood
    • Doors: French Doors
    • Has fireplace: Yes
    • Fireplace features: Wood Burning
    Interior area
    • Total structure area: 4,838
    • Total interior livable area: 4,524 sqft

    Property

    Parking
    • Total spaces: 2
    • Parking features: Garage
    • Garage spaces: 2
    Features
    • Levels: Two
    • Stories: 2
    • Patio & porch: Covered, Enclosed, Screened
    • Exterior features: Balcony, Irrigation System, Lighting, Private Entrance, Private Yard, Rain Gutters, Sidewalk, Storage
    Lot
    • Size: 0.31 Acres
    • Dimensions: 105 x 130
    Details
    • Additional structures: Guest House
    • Parcel number: 162915362700000522
    • Special conditions: None

    Construction

    Type & style
    • Home type: SingleFamily
    • Architectural style: Mediterranean
    • Property subtype: Single Family Residence
    Materials
    • Stucco
    • Foundation: Crawlspace
    • Roof: Shingle
    Condition
    • New construction: No
    • Year built: 1925

    Utilities & green energy

    • Sewer: Public Sewer
    • Water: Public
    • Utilities for property: Cable Connected, Electricity Connected, Natural Gas Connected, Public, Sewer Connected, Sprinkler Meter, Water Connected

    Community & neighborhood

    Location
    • Region: Clearwater
    • Subdivision: HARBOR OAKS

    HOA & financial

    HOA
    • Has HOA: No
    Other fees
    • Pet fee: $0 monthly
    Other financial information
    • Total actual rent: 0

    Other

    Other facts
    • Listing terms: Cash,Conventional
    • Ownership: Fee Simple
    • Road surface type: Asphalt

    Price history

    DateEventPrice
    4/3/2026Sold$2,675,000-2.7%$591/sqft
    Source: Stellar MLS #TB8484698 Report a problem
    3/19/2026Pending sale$2,750,000$608/sqft
    Source: Stellar MLS #TB8484698 Report a problem
    3/10/2026Listed for sale$2,750,000+129.2%$608/sqft
    Source: Stellar MLS #TB8484698 Report a problem
    12/4/2025Listing removed$13,000$3/sqft
    Source: Zillow Rentals Report a problem
    11/13/2025Listed for rent$13,000$3/sqft
    Source: Zillow Rentals Report a problem
    9/27/2025Listing removed$13,000$3/sqft
    Source: Zillow Rentals Report a problem
    8/4/2025Listed for rent$13,000-13.3%$3/sqft
    Source: Zillow Rentals Report a problem
    7/21/2025Listing removed$15,000$3/sqft
    Source: Zillow Rentals Report a problem
    6/21/2025Listed for rent$15,000$3/sqft
    Source: Zillow Rentals Report a problem
    6/13/2022Sold$1,200,000+42%$265/sqft
    Source: Public Record Report a problem
    6/14/2019Sold$845,000-6.1%$187/sqft
    Source: Public Record Report a problem
    4/24/2019Pending sale$899,900$199/sqft
    Source: Saint Petersburg - WEICHERT, REALTORS - Equity #U8040445 Report a problem
    4/3/2019Listed for sale$899,900+71.4%$199/sqft
    Source: WEICHERT, REALTORS? - EQUITY #U8040445 Report a problem
    6/17/1999Sold$525,000$116/sqft
    Source: Public Record Report a problem

    Public tax history

    YearProperty taxesTax assessment
    2024$16,224 -1.5%$856,244 +0.2%
    2023$16,474 +72.4%$854,610 +84.4%
    2022$9,555 +11.6%$463,539 +10%
    2021$8,563 -16.8%$421,399 -15.7%
    2020$10,287 -43.6%$499,667 -43.1%
    2019$18,237 $878,614 +115.2%
    2018$18,237 +138%$408,300 +2.1%
    2017$7,662 +5.5%$399,902 +2.1%
    2016$7,263 -1.5%$391,677 +0.7%
    2015$7,371 +0.5%$388,954 +0.8%
    2014$7,337 +0.5%$385,867 +1.5%
    2013$7,298 +1.9%$380,165 +1.7%
    2012$7,163 $373,810 -7%
    2011-- $401,970 -22.5%
    2010-- $518,398 -25.7%
    2009-- $697,626 +0.1%
    2008$13,372 $696,929 +3%
    2007-- $676,630 -2.7%
    2005-- $695,100 +11.7%
    2004$14,294 +20.1%$622,300 +20.7%
    2003$11,903 +11.7%$515,600 +0.7%
    2002$10,657 $512,100 +11%
    2001$10,657 +10.4%$461,400 +9.9%
    2000$9,657 $420,000

    Find assessor info on the county website

    Neighborhood: Harbor Oaks

    Nearby schools

    GreatSchools rating
    Schools provided by the listing agent
    • Elementary: Belleair Elementary-PN
    • Middle: Largo Middle-PN
    • High: Clearwater High-PN

    Source: Stellar MLS. This data may not be complete. We recommend contacting the local school district to confirm school assignments for this home.

    Get a cash offer in 3 minutes
    Find out how much your home could sell for in as little as 3 minutes with a no-obligation cash offer.
    Estimated market value
    $2,670,100
    Get a cash offer in 3 minutes
    Find out how much your home could sell for in as little as 3 minutes with a no-obligation cash offer.
    Estimated market value
    $2,670,100