Skip main navigation
Sold for $1,450,000
  • $1,450,000

    405 Jasmine Way, Clearwater, FL 33756

    5beds
    3,131sqft
    Single Family Residence
    Built in 2022
    7,797 Square Feet Lot
    $1,450,100 Zestimate®
    $463/sqft
    $5,293 Estimated rent

    Home value

    $1,450,100

    $1.32M - $1.60M

    $5,293/mo

    Zestimate® history
    Loading
    Loading...

    Owner options

    List your home for rent

    $5,293/mo

    Rent Zestimate®

    Find your next renter with Zillow Rental Manager. Plus, with online applications, you can quickly screen prospective tenants – for free.

    Learn more

    $5,293/mo

    Rent Zestimate®

    Refinance and save

    $9,967/mo

    Est. payment

    Refinancing to a lower rate could help reduce your monthly payments and save thousands over the life of the loan.

    See today's rates

    $9,967/mo

    Est. payment

    Explore your selling options

    Work with a Zillow partner agent

    Leverage their expertise and Zillow's premium Showcase listings to get your home seen by more buyers.

    Get started

    List with your own agent

    Get your home in front of millions of buyers by listing it on Zillow.

    Learn how to do it

    Sell it yourself

    Take full control of how buyers see your home on Zillow by listing For Sale by Owner (FSBO).

    List your home

    What's special

    Refined finishesAbundant natural lightOpen floor planBosch appliancesExceptional storageItalianate-inspired architectureExclusive and historic street
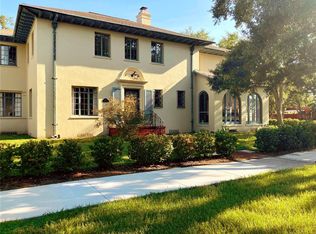
    Tucked away on one of Clearwater’s most exclusive and historic streets in the coveted Harbor Oaks neighborhood, this newer construction masterpiece—built in 2022—combines Italianate-inspired architecture with modern sophistication. A timeless treasure, the residence features 5 bedrooms and 3.5 bathrooms, including a luxurious primary suite conveniently located on the first floor. Designed for both elegance and function, the open floor plan is enhanced by abundant natural light, exceptional storage, and refined finishes throughout. An upstairs loft offers additional living space, perfect for a home office, media room, or lounge. Every detail reflects quality and comfort—from hurricane-rated windows, Bosch appliances, and custom Closets by Design systems in every closet, to a 14x16 spa offering the ultimate in relaxation. Modern innovation elevates daily living with solar panels, a gas tankless water heater, and an electric vehicle charging station. Ideally located in a non-flood, non-evacuation zone, the home also offers peace of mind alongside its luxury features. Just steps away, residents enjoy the iconic Magnolia Fishing Dock, where evenings unfold with breathtaking sunsets over the Gulf. The home is also just a short distance from the reimagined Coachman Park, world-class entertainment at the Capitol Theatre and The Sound, and the vibrant shops and restaurants of Downtown Clearwater. Outdoor enthusiasts will appreciate nearby golf courses, the Pinellas Trail, Belleair Country Club, marinas, and of course, and the powder-soft sands of Clearwater Beach—just minutes away by foot or bike. Blending the timeless character of Harbor Oaks with today’s finest luxuries, this residence offers a rare opportunity waiting for you.

    Zillow last checked:

    Listing updated:

    Listing Provided by:

    Julie Kelsey 727-608-7759,

    COLDWELL BANKER REALTY 727-781-3700

    Bought with:

    Angela Grieco, 3268917

    PREMIER SOTHEBY'S INTL REALTY

    Source: Stellar MLS,MLS#: TB8420915MLS LogoOriginating MLS: Suncoast Tampa

    Facts & features

    Interior

    Bedrooms & bathrooms
    • Bedrooms: 5
    • Bathrooms: 4
    • Full bathrooms: 3
    • 1/2 bathrooms: 1
    Primary bedroom
    • Features: En Suite Bathroom, Walk-In Closet(s)
    • Level: First
    • Area: 260 Square Feet
    • Dimensions: 20x13
    Bedroom 1
    • Features: Walk-In Closet(s)
    • Level: Second
    • Area: 238 Square Feet
    • Dimensions: 14x17
    Bedroom 2
    • Features: Walk-In Closet(s)
    • Level: First
    • Area: 143 Square Feet
    • Dimensions: 11x13
    Bedroom 3
    • Features: Walk-In Closet(s)
    • Level: First
    • Area: 225 Square Feet
    • Dimensions: 15x15
    Bedroom 4
    • Features: En Suite Bathroom, Walk-In Closet(s)
    • Level: Second
    • Area: 209 Square Feet
    • Dimensions: 11x19
    Dinette
    • Level: First
    • Area: 187 Square Feet
    • Dimensions: 11x17
    Kitchen
    • Level: First
    • Area: 252 Square Feet
    • Dimensions: 21x12
    Living room
    • Level: First
    • Area: 238 Square Feet
    • Dimensions: 14x17
    Heating
    • Central
    Cooling
    • Central Air
    Appliances
    • Included: Dishwasher, Disposal, Dryer, Exhaust Fan, Gas Water Heater, Microwave, Range, Refrigerator, Tankless Water Heater, Washer
    • Laundry: Inside, Laundry Room
    Features
    • Built-in Features, Ceiling Fan(s), Crown Molding, High Ceilings, Living Room/Dining Room Combo, Open Floorplan, Primary Bedroom Main Floor, Solid Surface Counters, Walk-In Closet(s)
    • Flooring: Tile, Vinyl
    • Doors: French Doors
    • Windows: Storm Window(s), Window Treatments, Hurricane Shutters/Windows
    • Has fireplace: Yes
    • Fireplace features: Electric, Living Room
    Interior area
    • Total structure area: 4,315
    • Total interior livable area: 3,131 sqft

    Property

    Parking
    • Total spaces: 2
    • Parking features: Driveway, Electric Vehicle Charging Station(s), Garage Door Opener
    • Garage spaces: 2
    • Has uncovered spaces: Yes
    • Details: Garage Dimensions: 22x21
    Features
    • Levels: Two
    • Stories: 2
    • Patio & porch: Covered, Front Porch, Rear Porch
    • Exterior features: Private Mailbox
    • Has spa: Yes
    • Spa features: Heated, In Ground, Swim Spa
    • Fencing: Vinyl
    Lot
    • Size: 7,797 sqft
    • Dimensions: 60 x 130
    • Features: Historic District, City Lot, Landscaped
    Details
    • Parcel number: 162915362700000521
    • Special conditions: None

    Construction

    Type & style
    • Home type: SingleFamily
    • Property subtype: Single Family Residence
    Materials
    • Block
    • Foundation: Slab
    • Roof: Metal
    Condition
    • New construction: No
    • Year built: 2022

    Utilities & green energy

    • Electric: Photovoltaics Seller Owned
    • Sewer: Public Sewer
    • Water: Public
    • Utilities for property: Public
    Green energy
    • Energy generation: Solar

    Community & neighborhood

    Location
    • Region: Clearwater
    • Subdivision: HARBOR OAKS

    HOA & financial

    HOA
    • Has HOA: Yes
    • HOA fee: $4 monthly
    Other fees
    • Pet fee: $0 monthly
    Other financial information
    • Total actual rent: 0

    Other

    Other facts
    • Listing terms: Cash,Conventional
    • Ownership: Fee Simple
    • Road surface type: Paved

    Price history

    DateEventPrice
    12/9/2025Sold$1,450,000-3.3%$463/sqft
    Source: Stellar MLS #TB8420915 Report a problem
    11/7/2025Pending sale$1,500,000$479/sqft
    Source: Stellar MLS #TB8420915 Report a problem
    9/15/2025Price change$1,500,000-3.2%$479/sqft
    Source: Stellar MLS #TB8420915 Report a problem
    8/29/2025Listed for sale$1,550,000+474.1%$495/sqft
    Source: Stellar MLS #TB8420915 Report a problem
    2/15/2021Sold$270,000-10%$86/sqft
    Source: Public Record Report a problem
    2/13/2021Listed for sale$300,000$96/sqft
    Source: Keller Williams #U8072568 Report a problem
    2/8/2021Pending sale$300,000$96/sqft
    Source: Stellar MLS #U8072568 Report a problem
    10/9/2020Listed for sale$300,000$96/sqft
    Source: KELLER WILLIAMS REALTY #U8072568 Report a problem

    Public tax history

    YearProperty taxesTax assessment
    2024$19,084 +2.8%$1,049,467 +4.4%
    2023$18,563 +198.4%$1,005,322 +213.4%
    2022$6,221 +44.2%$320,819 +56.6%
    2021$4,315 $204,867

    Find assessor info on the county website

    Neighborhood: Harbor Oaks

    Nearby schools

    GreatSchools rating
    Schools provided by the listing agent
    • Elementary: Belleair Elementary-PN
    • Middle: Largo Middle-PN
    • High: Clearwater High-PN

    Source: Stellar MLS. This data may not be complete. We recommend contacting the local school district to confirm school assignments for this home.

    Get a cash offer in 3 minutes
    Find out how much your home could sell for in as little as 3 minutes with a no-obligation cash offer.
    Estimated market value
    $1,450,100
    Get a cash offer in 3 minutes
    Find out how much your home could sell for in as little as 3 minutes with a no-obligation cash offer.
    Estimated market value
    $1,450,100