The Gardens at Rhinebeck, 2 BR, 2.5 baths, 1,495 SF condo, walking distance to town. Original owner, overlooking pond view & meadow, 9' ceilings, crown molding throughout. Kitchen (owner added) built-in pantry, & desk unit w/walnut top, quartz countertops, glass backsplash. Hardwood flooring installed throughout. 1st floor patio & 2nd floor private deck overlooking pond. Primary bath, quartz countertop w/upgraded vanity/storage tower. Closet organizers throughout. Hot water heater replaced in 2023, NEW HVAC system 2024. One car garage, painted floor w/long driveway for additional parking. Close to Taconic Pkwy, Amtrak Station, walkable to historic Rhinebeck Village. This light-filled condo is WELL maintained with many upgrades and ready to move in!
Sold for $680,000
$680,000
403 Laurel Lane #403, Rhinebeck, NY 12572
2beds
1,495sqft
Townhouse, Residential
Built in 2013
7,841 Square Feet Lot
$726,900 Zestimate®
$455/sqft
$3,129 Estimated rent
Home value
$726,900
$647,000 - $821,000
$3,129/mo
Zestimate® history
Owner options
List your home for rent
$3,129/mo
Rent Zestimate®
Find your next renter with Zillow Rental Manager. Plus, with online applications, you can quickly screen prospective tenants – for free.
$3,129/mo
Rent Zestimate®
Refinance and save
$5,265/mo
Est. payment
Refinancing to a lower rate could help reduce your monthly payments and save thousands over the life of the loan.
$5,265/mo
Est. payment
Explore your selling options
Work with a Zillow partner agent
Leverage their expertise and Zillow's premium Showcase listings to get your home seen by more buyers.
Get startedList with your own agent
Get your home in front of millions of buyers by listing it on Zillow.
Learn how to do itSell it yourself
Take full control of how buyers see your home on Zillow by listing For Sale by Owner (FSBO).
List your homeWhat's special
Zillow last checked:
Listing updated:
Listed by:
Kathleen R. Kozar 914-323-8062,
BHHS Hudson Valley Properties 845-876-8600
Bought with:
Dana H. Goldberg, 10301213553
Houlihan Lawrence Inc.
Source: OneKey® MLS as distributed by MLS GRID,MLS#: 839382
Facts & features
Interior
Bedrooms & bathrooms
- Bedrooms: 2
- Bathrooms: 3
- Full bathrooms: 2
- 1/2 bathrooms: 1
Bedroom 2
- Description: Hardwood flooring, additional large closets (detachable)
- Level: Second
Primary bathroom
- Description: Hardwood flooring, accèss to deck
- Level: Second
Primary bathroom
- Description: Ceramic tile, quartz countertops, shower, built in storage tower
- Level: Second
Bathroom 1
- Description: Powder Room
- Level: First
Bathroom 2
- Description: Ceramic tile, quartz countertop, tub/shower combination
- Level: Second
Den
- Description: Hardwood flooring
- Level: Second
Dining room
- Description: Hard wood floors, sliding glass doors out to patio
- Level: First
Kitchen
- Description: Stainless steel appliances, Quartz countertops/island, build in desk w/walnut top, tile flooring
- Level: First
Laundry
- Description: Full size washer/dryer, additional shelving
- Level: Second
Living room
- Description: Hardwood floors, Electric Fireplace
- Level: First
Heating
- Electric, ENERGY STAR Qualified Equipment
Cooling
- Electric
Appliances
- Included: Dishwasher, Electric Cooktop, ENERGY STAR Qualified Appliances, Microwave, Range, Stainless Steel Appliance(s)
- Laundry: Laundry Room
Features
- Breakfast Bar, Built-in Features, Chandelier, Crown Molding, Eat-in Kitchen, Entrance Foyer, Formal Dining, Kitchen Island, Open Floorplan, Pantry, Recessed Lighting
- Flooring: Ceramic Tile
- Windows: Blinds
- Has basement: No
- Attic: Unfinished
- Number of fireplaces: 1
- Fireplace features: Living Room
Interior area
- Total structure area: 1,495
- Total interior livable area: 1,495 sqft
Property
Parking
- Total spaces: 1
- Parking features: Driveway, Garage, Garage Door Opener, Off Site
- Garage spaces: 1
- Has uncovered spaces: Yes
Accessibility
- Accessibility features: Visitor Bathroom
Features
- Patio & porch: Deck, Patio
- Has private pool: Yes
- Pool features: Community
- Has view: Yes
- View description: Trees/Woods, Water
- Has water view: Yes
- Water view: Water
- Waterfront features: Pond
Lot
- Size: 7,841 Square Feet
Details
- Parcel number: 1350896070049434090000
- Special conditions: None
Construction
Type & style
- Home type: Townhouse
- Architectural style: Garden
- Property subtype: Townhouse, Residential
- Attached to another structure: Yes
Materials
- HardiPlank Type
- Foundation: Slab
Condition
- Actual
- Year built: 2013
- Major remodel year: 2014
Details
- Builder model: The Bayberry
Utilities & green energy
- Sewer: Public Sewer
- Water: Public
- Utilities for property: Electricity Connected, Trash Collection Private, Water Connected
Community & HOA
Community
- Features: Clubhouse, Fitness Center, Pool, Tennis Court(s)
- Security: Smoke Detector(s)
- Subdivision: The Gardens at Rhinebeck
HOA
- Has HOA: Yes
- Amenities included: Clubhouse, Fitness Center, Landscaping, Maintenance Grounds, Parking, Pool, Snow Removal, Tennis Court(s)
- Services included: Pool Service, Snow Removal, Trash
- HOA fee: $565 monthly
Location
- Region: Rhinebeck
Financial & listing details
- Price per square foot: $455/sqft
- Tax assessed value: $327,700
- Annual tax amount: $4,592
- Date on market: 3/31/2025
- Cumulative days on market: 57 days
- Listing agreement: Exclusive Right To Sell
- Inclusions: Outdoor patio furniture, wooden bench (front door), breakfast bar chairs (2), flower pots
- Exclusions: Kitchen table and chairs
- Electric utility on property: Yes
- Body type: Other
Price history
| Date | Event | Price |
|---|---|---|
| 6/26/2025 | Sold | $680,000-2.2%$455/sqft |
Source:  OneKey® MLS as distributed by MLS GRID #839382 Report a problem OneKey® MLS as distributed by MLS GRID #839382 Report a problem | ||
| 6/2/2025 | Pending sale | $695,000$465/sqft |
Source: OneKey® MLS as distributed by MLS GRID #839382 Report a problem | ||
| 5/27/2025 | Listing removed | $695,000$465/sqft |
Source: BHHS broker feed #839382 Report a problem | ||
| 3/31/2025 | Listed for sale | $695,000$465/sqft |
Source: OneKey® MLS as distributed by MLS GRID #839382 Report a problem | ||
Public tax history
Tax history is unavailable.
Neighborhood: 12572
Nearby homes
- $528,4002 bd2 ba1.4k sqft403 Laurel Ln, Rhinebeck, NY 12572Off Market
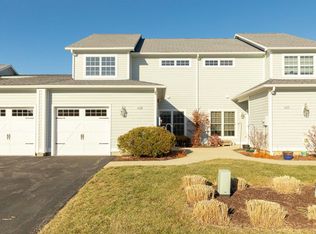
- $661,9002 bd3 ba1.4k sqft405 Laurel Ln, Rhinebeck, NY 12572Off Market

- $686,1002 bd2 ba1.4k sqft401 Laurel Ln, Rhinebeck, NY 12572Off Market
- $971,5002 bd2 ba2.3k sqft29 Rosewood Ln, Rhinebeck, NY 12572Off Market
- $870,0002 bd2 ba1.4k sqft407 Laurel Ln, Rhinebeck, NY 12572Sold
- $638,9002 bd3 ba1.4k sqft397 Laurel Ln, Rhinebeck, NY 12572Off Market
- $507,5001 bd2 ba1.1k sqft395 Laurel Ln, Rhinebeck, NY 12572Off Market
- $624,1001 bd1 ba1.1k sqft395A Laurel Ln #395A, Rhinebeck, NY 12572Off Market
- $481,4001 bd2 ba1.1k sqft393 Laurel Ln, Rhinebeck, NY 12572Off Market
Nearby schools
GreatSchools rating
- 6/10Chancellor Livingston Elementary SchoolGrades: PK-5Distance: 1.9 mi
- 10/10Bulkeley Middle SchoolGrades: 6-8Distance: 1.6 mi
- 8/10Rhinebeck Senior High SchoolGrades: 9-12Distance: 1.6 mi
Schools provided by the listing agent
- Elementary: Chancellor Livingston Elementary Sch
- Middle: Bulkeley Middle School
- High: Rhinebeck Senior High School
Source: OneKey® MLS as distributed by MLS GRID. This data may not be complete. We recommend contacting the local school district to confirm school assignments for this home.
Get a cash offer in 3 minutes
Find out how much your home could sell for in as little as 3 minutes with a no-obligation cash offer.
Estimated market value
$726,900
Get a cash offer in 3 minutes
Find out how much your home could sell for in as little as 3 minutes with a no-obligation cash offer.
Estimated market value
$726,900
- New York
- Dutchess County
- Rhinebeck
- 12572
- 403 Laurel Lane Unit 403
Nearby cities
Nearby zip codes
Other Rhinebeck Topics
