Skip main navigation
Sold for $1,247,275
  • $1,247,275

    403 Madison St, Herndon, VA 20170

    5beds
    5,809sqft
    Single Family Residence
    Built in 2009
    0.27 Acres Lot
    $1,281,400 Zestimate®
    $215/sqft
    $5,900 Estimated rent

    Home value

    $1,281,400

    $1.22M - $1.35M

    $5,900/mo

    Zestimate® history
    Loading
    Loading...

    Owner options

    List your home for rent

    $5,900/mo

    Rent Zestimate®

    Find your next renter with Zillow Rental Manager. Plus, with online applications, you can quickly screen prospective tenants – for free.

    Learn more

    $5,900/mo

    Rent Zestimate®

    Refinance and save

    $7,665/mo

    Est. payment

    Refinancing to a lower rate could help reduce your monthly payments and save thousands over the life of the loan.

    See today's rates

    $7,665/mo

    Est. payment

    Explore your selling options

    Work with a Zillow partner agent

    Leverage their expertise and Zillow's premium Showcase listings to get your home seen by more buyers.

    Get started

    List with your own agent

    Get your home in front of millions of buyers by listing it on Zillow.

    Learn how to do it

    Sell it yourself

    Take full control of how buyers see your home on Zillow by listing For Sale by Owner (FSBO).

    List your home

    What's special

    Gas fireplaceModern cabinetryCathedral and tray ceilingsPrivate deckMarble-framed fireplaceSupersized islandMarble-tiled mudroom
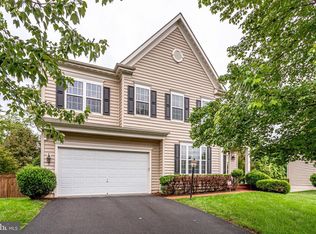
    WELCOME TO THE LUXURIOUS “PROVIDENCE” MODEL IN MADISON MANOR. THIS 4-LEVEL, 5BR/4.5BA PROPERTY ON A CORNER LOT FEATURES UNMATCHED ATTENTION TO DETAIL. RECENT UPGRADES INCLUDE: 2026 NEW PLUSH CARPET (2ND FLOOR) AND FRONT DOOR LOCK; 2023 FULLY REMODELED GOURMET KITCHEN WITH QUARTZ COUNTERTOPS, MODERN CABINETRY, AND HIGH-END “CAFÉ” APPLIANCES; ADDED GLEAMING HARDWOODS IN THE FAMILY ROOM; MARBLE-TILED MUDROOM WITH REBUILT CLOSET; AND A MARBLE-FRAMED FIREPLACE. ADDITIONAL PEACE OF MIND: 2022 DUAL HVAC SYSTEMS AND A 2020 NEW ROOF. PRE-BUILT UPGRADES INCLUDE A TWO-LEVEL EXTENSION FEATURING A SUN-LIT MORNING ROOM AND PRIMARY SUITE SITTING ROOM. AS YOU WALK INTO THE HOUSE, AN EXPANSIVE FOYER WELCOMES YOU INTO INVITING SITTING AND DINING AREAS BATHED IN NATURAL LIGHT COMING FROM SUROUNDING WINDOWS AND EVOKING IMMEDIATE JOY AND ELEGANCE. THE OPEN CHEF’S KITCHEN BOASTS QUARTZ GALORE, A SUPERSIZED ISLAND, AND PROFESSIONAL-GRADE GE “CAFÉ” STAINLESS STEEL APPLIANCES. THE BRIGHT FAMILY ROOM, WITH ITS HARDWOOD FLOORS, GAS FIREPLACE AND PALLADIAN WINDOWS, OFFERS A "DRESSY YET COMFY" AMBIANCE. THE OFFICE ROOM CAN EASILY BE TURNED INTO A MAIN-LEVEL BEDROOM W/ ADJACENT BATH. THE REAL TREAT IS A MASTER BEDROOM ON THE SECOND FLOOR W/ LOTS OF WINDOWS, GENEROUS SITTING ROOM, BATHROOM AND CLOSET. ARCHITECTURAL HIGHLIGHTS INCLUDE CATHEDRAL AND TRAY CEILINGS, CROWN MOLDING, BAY WIMDOW AND RICH HARDWOODS THROUGHOUT THE MAIN FLOOR, UPPER AND TOP-LEVEL LANDING (WHERE THE 5TH BR, LOFT & FULL BA ARE). THE SPACIOUS FINISHED BASEMENT PROVIDES EXTRA ROOM FOR ENTERTAINING/SOCIAL GETHERING / EVERYDAY LIFE, PLUS TWO VERSATILE ROOMS (PERFECT FOR AN IN-LAW SUITE, THEATER, OR GYM) AND A DEN. THE CONVENIENT SIDE-LOAD 2-CAR GARAGE OFFERS A RARE 3 FEET OF EXTRA DEPTH. OUTSIDE, ENJOY A PRIVATE DECK AND FENCED YARD BACKING TO MATURE TREES WITH LOTS OF OPEN SPACE FOR RECREATION, SPORT PRACTICE OR SERENE RELAXATION. THE HOME IS CONVENIENTLY LOCATED ABOUT 15 MIN WALKING DISTANCE TO HISTORIC HERNDON’S DINING AND SHOPS; WITHIN 10 MIN DRIVE TO THE SILVER LINE METRO, 15 MIN TO RESTON TOWN CENTER AND THE W&OD TRAIL, ABOUT 15 MINUTES TO DULLES AIRPORT AND 30 MINUTES TO THE WORLD-CLASS MUSEUMS AND THEATERS OF D.C.

    Zillow last checked:

    Listing updated:

    Listed by:

    IRYNA GOULA 571-278-6081,

    Samson Properties

    Bought with:

    Duncan Bird, 0225208957

    Pearson Smith Realty, LLC

    Source: Bright MLS,MLS#: VAFX2295142MLS Logo

    Facts & features

    Interior

    Bedrooms & bathrooms
    • Bedrooms: 5
    • Bathrooms: 5
    • Full bathrooms: 4
    • 1/2 bathrooms: 1
    • Main level bathrooms: 1
    Basement
    • Area: 1300
    Heating
    • Forced Air, Electric
    Cooling
    • Zoned, Electric
    Appliances
    • Included: Electric Water Heater
    Features
    • Breakfast Area, Ceiling Fan(s), Crown Molding, Dining Area, Entry Level Bedroom, Family Room Off Kitchen, Open Floorplan, Kitchen - Gourmet, Kitchen Island, Upgraded Countertops, Walk-In Closet(s)
    • Flooring: Carpet, Hardwood, Marble, Wood
    • Windows: Window Treatments
    • Basement: Full
    • Number of fireplaces: 1
    Interior area
    • Total structure area: 5,809
    • Total interior livable area: 5,809 sqft
    • Finished area above ground: 4,509
    • Finished area below ground: 1,300

    Property

    Parking
    • Total spaces: 2
    • Parking features: Storage, Garage Faces Side, Garage Door Opener, Driveway, On Street, Attached
    • Attached garage spaces: 2
    • Has uncovered spaces: Yes
    Accessibility
    • Accessibility features: None
    Features
    • Levels: Four
    • Stories: 4
    • Patio & porch: Deck
    • Exterior features: Sidewalks
    • Pool features: None
    • Fencing: Full,Decorative,Wood
    Lot
    • Size: 0.27 Acres
    • Features: Backs to Trees, Open Lot, Private, Rear Yard, Suburban
    Details
    • Additional structures: Above Grade, Below Grade
    • Parcel number: 0171 34 0001
    • Zoning: 804
    • Special conditions: Standard

    Construction

    Type & style
    • Home type: SingleFamily
    • Architectural style: Colonial
    • Property subtype: Single Family Residence
    Materials
    • Vinyl Siding
    • Foundation: Other
    • Roof: Architectural Shingle
    Condition
    • Excellent
    • New construction: No
    • Year built: 2009

    Utilities & green energy

    • Sewer: Other
    • Water: Other

    Community & neighborhood

    Location
    • Region: Herndon
    • Subdivision: Madison Manor

    HOA & financial

    HOA
    • Has HOA: Yes
    • HOA fee: $25 monthly
    • Services included: Common Area Maintenance
    • Association name: MADISON MANOR

    Other

    Other facts
    • Listing agreement: Exclusive Right To Sell
    • Listing terms: Cash,Contract,Conventional,Other
    • Ownership: Fee Simple

    Price history

    DateEventPrice
    4/6/2026Sold$1,247,275-1.7%$215/sqft
    Source: Bright MLS #VAFX2295142 Report a problem
    3/28/2026Pending sale$1,269,000$218/sqft
    Source: Bright MLS #VAFX2295142 Report a problem
    3/23/2026Contingent$1,269,000$218/sqft
    Source: Bright MLS #VAFX2295142 Report a problem
    3/19/2026Listed for sale$1,269,000+46.2%$218/sqft
    Source: Bright MLS #VAFX2295142 Report a problem
    8/6/2020Sold$868,000+5.2%$149/sqft
    Source: BHHS PenFed solds #3806823429050059466 Report a problem
    7/13/2020Pending sale$825,000$142/sqft
    Source: Samson Properties #VAFX1135798 Report a problem
    7/10/2020Listed for sale$825,000+3.5%$142/sqft
    Source: Samson Properties #VAFX1135798 Report a problem
    7/8/2018Listing removed$3,900$1/sqft
    Source: Long & Foster Real Estate, Inc. #1001881924 Report a problem
    6/27/2018Listed for rent$3,900$1/sqft
    Source: Long & Foster Real Estate, Inc. #1001881924 Report a problem
    6/11/2018Listing removed$797,000$137/sqft
    Source: Redfin Corporation #1000414208 Report a problem
    5/21/2018Price change$797,000-0.3%$137/sqft
    Source: Redfin Corporation #1000414208 Report a problem
    5/14/2018Price change$799,000-3.1%$138/sqft
    Source: Redfin Corporation #1000414208 Report a problem
    5/6/2018Price change$824,5000%$142/sqft
    Source: Redfin Corporation #1000414208 Report a problem
    4/28/2018Price change$824,900-2.8%$142/sqft
    Source: Redfin Corporation #1000414208 Report a problem
    4/18/2018Listed for sale$849,000+18.9%$146/sqft
    Source: Redfin Corporation #1000414208 Report a problem
    3/23/2009Sold$714,095$123/sqft
    Source: Public Record Report a problem

    Public tax history

    YearProperty taxesTax assessment
    2025$14,888 +1.5%$1,044,070 +1%
    2024$14,668 +6.5%$1,034,070 +4.3%
    2023$13,768 +3.9%$991,580 +5.4%
    2022$13,248 $940,600 +12.5%
    2021-- $835,980 +9.7%
    2020$9,022 -2.2%$762,350 -2.2%
    2019$9,230 +2.7%$779,870 +2.7%
    2018$8,986 +4.2%$759,310 +2.2%
    2017$8,625 +3.9%$742,900 +3.7%
    2016$8,299 +8.7%$716,390 +4.7%
    2015$7,634 +0.2%$684,080
    2014$7,617 $684,080 +1.8%
    2013-- $672,120 +2.8%
    2012-- $654,110 -2.4%
    2011-- $670,240
    2010-- $670,240 +142.8%
    2008-- $276,000
    2007-- --
    2003-- $390,760 +15%
    2002-- $339,790 +15%
    2001-- $295,470

    Find assessor info on the county website

    Neighborhood: 20170

    Nearby schools

    GreatSchools rating
    Schools provided by the listing agent
    • Elementary: Herndon
    • Middle: Herndon
    • High: Herndon
    • District: Fairfax County Public Schools

    Source: Bright MLS. This data may not be complete. We recommend contacting the local school district to confirm school assignments for this home.

    Get a cash offer in 3 minutes
    Find out how much your home could sell for in as little as 3 minutes with a no-obligation cash offer.
    Estimated market value
    $1,281,400
    Get a cash offer in 3 minutes
    Find out how much your home could sell for in as little as 3 minutes with a no-obligation cash offer.
    Estimated market value
    $1,281,400