Skip main navigation
Sold for $880,000
  • $880,000

    405 Madison St, Herndon, VA 20170

    4beds
    3,874sqft
    Single Family Residence
    Built in 1965
    0.41 Acres Lot
    $893,100 Zestimate®
    $227/sqft
    $4,631 Estimated rent

    Home value

    $893,100

    $831,000 - $956,000

    $4,631/mo

    Zestimate® history
    Loading
    Loading...

    Owner options

    List your home for rent

    $4,631/mo

    Rent Zestimate®

    Find your next renter with Zillow Rental Manager. Plus, with online applications, you can quickly screen prospective tenants – for free.

    Learn more

    $4,631/mo

    Rent Zestimate®

    Refinance and save

    $5,426/mo

    Est. payment

    Refinancing to a lower rate could help reduce your monthly payments and save thousands over the life of the loan.

    See today's rates

    $5,426/mo

    Est. payment

    Explore your selling options

    Work with a Zillow partner agent

    Leverage their expertise and Zillow's premium Showcase listings to get your home seen by more buyers.

    Get started

    List with your own agent

    Get your home in front of millions of buyers by listing it on Zillow.

    Learn how to do it

    Sell it yourself

    Take full control of how buyers see your home on Zillow by listing For Sale by Owner (FSBO).

    List your home

    What's special

    Grab barsFull walkout level basementMain level livingBeautiful corner lotBrand new water heaterSuper sized family roomExtra-large two car garage
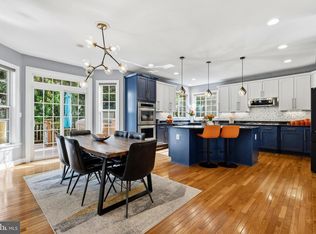
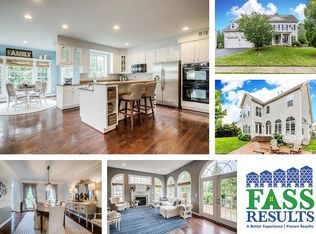
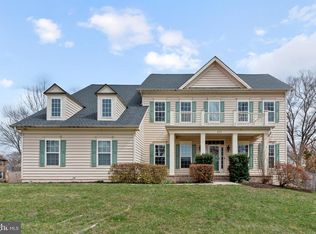
    Offer deadline is 2/17 at 4pm! For years people have been asking me (begging me) for MAIN LEVEL LIVING! It is SO HARD to find, but it is HERE! Nearly 2400 square feet just on the main floor and EVERYTHING you need can be found on that level including a separate laundry room, 3 bright bedrooms and three... YES, THREE FULL bathrooms! One of the bathrooms has a roll in shower and grab bars! Super sized family room is just off the kitchen and has a custom made wet bar that seats at least 6 and is perfect for entertaining or just relaxing. The large kitchen has THREE pantries and space for a breakfast table. Super spacious dining room can accommodate your largest table and all your friends and family- there is even an extra spot for comfy chairs in front of the fireplace! So many places to relax. As if all of this wasn’t enough… There is a full, walkout level basement complete with kitchenette (has a dish washer, sink and refrigerator- counter microwave conveys) a 4th FULL bathroom, and a 4th bedroom. There is even plenty of space to make a 5th bedroom if needed! Basement square footage is just shy of 1500 square feet bringing the total house square footage to a few shy of FOUR THOUSAND! Unbelievable closets throughout! Extra -large two car garage holds everything! TWO covered patios! Beautiful corner lot has professional landscaping! Lots of fresh paint, updated fixtures, and a brand new water heater! A short stroll to everything fun in Downtown Herndon including: Jimmy's Old Town Tavern, Aslin Brewery, MedBreeze, Zeffirelli's, Great Harvest Bread Store, Green Lizard Cycling, the W&OD Bike trail, Herndon Library, Thursday Farmer's Market and Friday Night Live concerts and so much more! Minutes to THREE Metro Stations- Commute anywhere easily! Dulles Airport, Reston TownCenter, Parks galore! The Town of Herndon is a special place to live- a small community with a big heart- You'll feel spoiled living here!

    Zillow last checked:

    Listing updated:

    Listed by:

    Mindy Thunman 703-475-7816,

    RE/MAX Allegiance

    Bought with:

    Heidi Robbins, 0225207299

    William G. Buck & Assoc., Inc.

    Source: Bright MLS,MLS#: VAFX2219866MLS Logo

    Facts & features

    Interior

    Bedrooms & bathrooms
    • Bedrooms: 4
    • Bathrooms: 4
    • Full bathrooms: 4
    • Main level bathrooms: 3
    • Main level bedrooms: 3
    Basement
    • Area: 1500
    Heating
    • Heat Pump, Baseboard, Electric, Natural Gas
    Cooling
    • Ceiling Fan(s), Heat Pump, Central Air, Electric
    Appliances
    • Included: Microwave, Built-In Range, Dishwasher, Dryer, Refrigerator, Washer, Water Heater, Oven/Range - Electric, Electric Water Heater, Gas Water Heater
    • Laundry: Main Level, Laundry Room
    Features
    • Bar, Bathroom - Stall Shower, Bathroom - Walk-In Shower, Breakfast Area, Ceiling Fan(s), Entry Level Bedroom, Family Room Off Kitchen, Floor Plan - Traditional, Formal/Separate Dining Room, Kitchen - Table Space, Pantry, Walk-In Closet(s), Bathroom - Tub Shower, Crown Molding, Eat-in Kitchen, Kitchenette, Primary Bath(s), Recessed Lighting, Dry Wall, Paneled Walls
    • Flooring: Hardwood, Carpet, Wood
    • Doors: Six Panel, Storm Door(s)
    • Windows: Vinyl Clad, Screens, Window Treatments
    • Basement: Partial,Full,Finished,Heated,Interior Entry,Exterior Entry,Rear Entrance,Walk-Out Access,Windows
    • Number of fireplaces: 2
    • Fireplace features: Double Sided, Brick, Mantel(s)
    Interior area
    • Total structure area: 3,974
    • Total interior livable area: 3,874 sqft
    • Finished area above ground: 2,474
    • Finished area below ground: 1,400

    Property

    Parking
    • Total spaces: 2
    • Parking features: Garage Faces Front, Garage Door Opener, Oversized, Inside Entrance, Circular Driveway, Enclosed, Attached
    • Attached garage spaces: 2
    • Has uncovered spaces: Yes
    Accessibility
    • Accessibility features: Roll-in Shower, Grip-Accessible Features, Low Pile Carpeting
    Features
    • Levels: Two
    • Stories: 2
    • Patio & porch: Patio
    • Exterior features: Sidewalks, Street Lights
    • Pool features: None
    Lot
    • Size: 0.41 Acres
    • Features: Corner Lot, Landscaped
    Details
    • Additional structures: Above Grade, Below Grade
    • Parcel number: 0171 34 0015
    • Zoning: 804
    • Special conditions: Standard

    Construction

    Type & style
    • Home type: SingleFamily
    • Architectural style: Colonial
    • Property subtype: Single Family Residence
    Materials
    • Brick, Vinyl Siding
    • Foundation: Slab
    Condition
    • New construction: No
    • Year built: 1965

    Utilities & green energy

    • Sewer: Public Sewer
    • Water: Public
    • Utilities for property: Fiber Optic

    Community & neighborhood

    Location
    • Region: Herndon
    • Subdivision: Madison Ridge

    Other

    Other facts
    • Listing agreement: Exclusive Right To Sell
    • Listing terms: Cash,Conventional,FHA,VA Loan
    • Ownership: Fee Simple

    Price history

    DateEventPrice
    3/13/2025Sold$880,000+3.5%$227/sqft
    Source: Bright MLS #VAFX2219866 Report a problem
    2/18/2025Pending sale$850,000$219/sqft
    Source: Bright MLS #VAFX2219866 Report a problem
    2/14/2025Listed for sale$850,000$219/sqft
    Source: Bright MLS #VAFX2219866 Report a problem
    4/24/2019Listing removed--
    Source: Auction.com Report a problem
    4/9/2019Listed for sale--
    Source: Auction.com Report a problem

    Public tax history

    YearProperty taxesTax assessment
    2025$11,249 +1.8%$788,840 +1.3%
    2024$11,048 +2.2%$778,840 +0%
    2023$10,812 +4%$778,650 +5.5%
    2022$10,394 $737,950 +14.1%
    2021-- $646,640 +8.7%
    2020$7,043 -2%$595,140 -2%
    2019$7,188 +4.5%$607,390 +4.5%
    2018$6,878 +3.9%$581,160 +2%
    2017$6,618 -3.1%$570,030 -3.3%
    2016$6,830 +6.7%$589,560 +2.7%
    2015$6,404 +0.2%$573,830
    2014$6,390 $573,830 +3.3%
    2013-- $555,340 +2.7%
    2012-- $540,840 +10.3%
    2011-- $490,520
    2010-- $490,520 -0.4%
    2009-- $492,610 +76.6%
    2008-- $279,000
    2007-- --
    2003-- $361,600 +15%
    2002-- $314,435 +15%
    2001-- $273,420

    Find assessor info on the county website

    Neighborhood: 20170

    Nearby schools

    GreatSchools rating
    Schools provided by the listing agent
    • Elementary: Herndon
    • Middle: Herndon
    • High: Herndon
    • District: Fairfax County Public Schools

    Source: Bright MLS. This data may not be complete. We recommend contacting the local school district to confirm school assignments for this home.

    Get a cash offer in 3 minutes
    Find out how much your home could sell for in as little as 3 minutes with a no-obligation cash offer.
    Estimated market value
    $893,100
    Get a cash offer in 3 minutes
    Find out how much your home could sell for in as little as 3 minutes with a no-obligation cash offer.
    Estimated market value
    $893,100