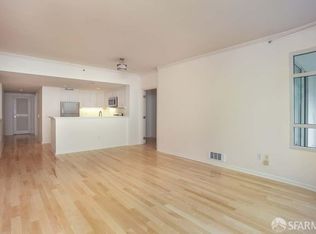
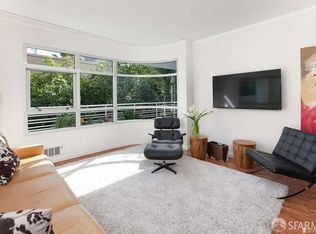
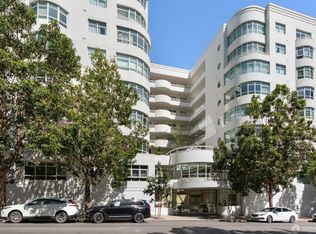
Price Improvement!!! Move in ready! Step into the genuine charm of Portside, a captivating 2-bedroom, 2-bathroom condo nestled in the heart of South Beach, San Francisco. Revel in the practical luxury as you step out onto the expansive wrap balcony, a feature exclusive to the largest floorplans on the lower level. Meticulously designed for both practicality and aesthetic allure, the oversized primary bedroom with a walk-in closet and spacious bathroom provides a true homey retreat. Residents enjoy premium amenities, including a fitness gym, outdoor heated pool, and a serene hot tub, elevating the everyday living experience. With its beautiful setting, Portside offers a prime location for easy exploration of the vibrant neighborhood on foot, with fine dining, iconic cafes, Giants and Warriors stadiums, and efficient transit options all within walking distance. For high tech enthusiasts, major Silicon Valley headquarters are just a stroll away. With the added convenience of a washer and dryer and 1 car parking, Portside invites you to experience the authentic essence of San Francisco living, where distinctive design meets the vibrant energy of the city!
Sold for $950,000
Zillow last checked:
Listing updated:
Bought with:
Jennifer C. Davis, DRE #01362352
Christie's Int'l Real Estate
Source: SFAR,MLS#: 424003417 Originating MLS: San Francisco Association of REALTORS
Originating MLS: San Francisco Association of REALTORSPrice history
| Date | Event | Price |
|---|---|---|
| 6/7/2024 | Sold | $950,000-2.6%$794/sqft |
Source:  SFAR #424003417 Report a problem SFAR #424003417 Report a problem | ||
| 5/24/2024 | Pending sale | $975,000$815/sqft |
Source: SFAR #424003417 Report a problem | ||
| 5/9/2024 | Contingent | $975,000$815/sqft |
Source: SFAR #424003417 Report a problem | ||
| 4/3/2024 | Price change | $975,000-2.3%$815/sqft |
Source: SFAR #424003417 Report a problem | ||
| 3/1/2024 | Listed for sale | $998,000$834/sqft |
Source: SFAR #424003417 Report a problem | ||
| 2/29/2024 | Contingent | $998,000$834/sqft |
Source: SFAR #424003417 Report a problem | ||
| 1/19/2024 | Listed for sale | $998,000+33.2%$834/sqft |
Source: SFAR #424003417 Report a problem | ||
| 10/18/2012 | Sold | $749,000$626/sqft |
Source: SFAR #401514 Report a problem | ||
| 9/29/2012 | Listed for sale | $749,000+59.4%$626/sqft |
Source: Pacific Union International, Inc. #401514 Report a problem | ||
| 9/4/2002 | Sold | $470,000+3.6%$393/sqft |
Source: Public Record Report a problem | ||
| 1/24/2002 | Sold | $453,500+31.4%$379/sqft |
Source: Public Record Report a problem | ||
| 2/20/1998 | Sold | $345,000$288/sqft |
Source: Public Record Report a problem | ||
Nearby homes
- $961,5002 bd2 ba1k sqft403 Main St APT 101N, San Francisco, CA 94105Off Market
- $1,145,0002 bd2 ba1.2k sqft403 Main St APT 107N, San Francisco, CA 94105Off Market

- $884,6001 bd1 ba808 sqft403 Main St APT 119N, San Francisco, CA 94105Off Market
- $540,0001 bd1 ba539 sqft403 Main St APT 208N, San Francisco, CA 94105Sold
Get a cash offer in 3 minutes
Find out how much your home could sell for in as little as 3 minutes with a no-obligation cash offer.
Estimated market value
$1,042,100
