Skip main navigation
Sold for $1,100,000
  • $1,100,000

    403 Main St APT 215N, San Francisco, CA 94105

    2beds
    1,207sqft
    Condominium
    Built in 1997
    -- sqft lot
    $1,249,800 Zestimate®
    $911/sqft
    $7,028 Estimated rent

    Home value

    $1,249,800

    $1.12M - $1.40M

    $7,028/mo

    Zestimate® history
    Loading
    Loading...

    Owner options

    List your home for rent

    $7,028/mo

    Rent Zestimate®

    Find your next renter with Zillow Rental Manager. Plus, with online applications, you can quickly screen prospective tenants – for free.

    Learn more

    $7,028/mo

    Rent Zestimate®

    Refinance and save

    $8,059/mo

    Est. payment

    Refinancing to a lower rate could help reduce your monthly payments and save thousands over the life of the loan.

    See today's rates

    $8,059/mo

    Est. payment

    Explore your selling options

    Work with a Zillow partner agent

    Leverage their expertise and Zillow's premium Showcase listings to get your home seen by more buyers.

    Get started

    List with your own agent

    Get your home in front of millions of buyers by listing it on Zillow.

    Learn how to do it

    Sell it yourself

    Take full control of how buyers see your home on Zillow by listing For Sale by Owner (FSBO).

    List your home

    What's special

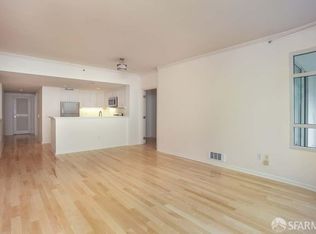
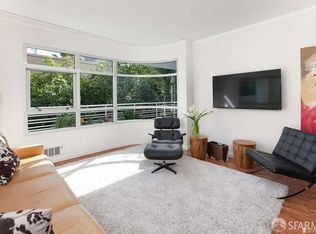
    Private balconySleek modern finishesBeautifully remodeled kitchenStainless steel appliancesIn-unit laundryHardwood floors
    Sophisticated corner 2BR/2BA condo in the heart of South Beach, one of San Francisco's premier AI and tech hubs. Residence 215N is among the largest in the building and offers partial views of the Bay Bridge, water, and the evolving city skyline. A spacious, sunlit living room is framed by a dramatic curved bay window, while the private balcony is the perfect spot to unwind with your morning coffee or evening wine. The beautifully remodeled kitchen features sleek modern finishes, stainless steel appliances, and a custom island with ample counter space and breakfast bar which is perfect for hosting. Both bathrooms have been tastefully renovated, and hardwood floors flow throughout the living space and bedrooms. Includes in-unit laundry, 1-car parking, and earthquake insurance in a well-managed building with strong reserves. Situated just steps from the Embarcadero, Ferry Building, Oracle Park, and a short commute to top tech employers like Google, Meta, Apple, and Salesforce, this home is perfectly positioned for professionals, investors, or anyone seeking the ultimate city lifestyle! Sunday open house 2-4pm, come by!

    Zillow last checked:

    Listing updated:

    Listed by:

    Michelle Ye DRE #01758904 415-312-6688,

    The Agency 650-660-0200

    Bought with:

    Cindy Manning, DRE #02086335

    Compass

    Kristen Stuecher, DRE #01768022

    Compass

    Source: SFAR,MLS#: 425045654MLS LogoOriginating MLS: San Francisco Association of REALTORS

    Facts & features

    Interior

    Bedrooms & bathrooms
    • Bedrooms: 2
    • Bathrooms: 2
    • Full bathrooms: 2
    Primary bedroom
    • Features: Balcony, Closet, Outside Access
    • Area: 0
    • Dimensions: 0 x 0
    Bedroom 1
    • Area: 0
    • Dimensions: 0 x 0
    Bedroom 2
    • Area: 0
    • Dimensions: 0 x 0
    Bedroom 3
    • Area: 0
    • Dimensions: 0 x 0
    Bedroom 4
    • Area: 0
    • Dimensions: 0 x 0
    Primary bathroom
    • Features: Bidet, Low-Flow Toilet(s), Quartz, Tile, Tub w/Shower Over
    Bathroom
    • Features: Bidet, Low-Flow Toilet(s), Shower Stall(s), Window
    Dining room
    • Features: Dining/Living Combo
    • Level: Main
    • Area: 0
    • Dimensions: 0 x 0
    Family room
    • Features: View
    • Area: 0
    • Dimensions: 0 x 0
    Kitchen
    • Features: Breakfast Area, Kitchen Island, Island w/Sink, Kitchen/Family Combo, Quartz Counter, Stone Counters
    • Level: Main
    • Area: 0
    • Dimensions: 0 x 0
    Living room
    • Features: View
    • Level: Main
    • Area: 0
    • Dimensions: 0 x 0
    Heating
    • Electric
    Cooling
    • Window Unit(s)
    Appliances
    • Included: Dishwasher, Disposal, Free-Standing Electric Oven, Free-Standing Electric Range, Free-Standing Refrigerator, Microwave, Dryer, Washer, Washer/Dryer Stacked
    • Laundry: Inside, Inside Room, Laundry Closet
    Features
    • Cathedral Ceiling(s)
    • Flooring: Tile, Wood
    • Windows: Bay Window(s), Caulked/Sealed, Double Pane Windows, Weather Stripped
    • Has fireplace: No
    Interior area
    • Total structure area: 1,207
    • Total interior livable area: 1,207 sqft

    Property

    Parking
    • Total spaces: 1
    • Parking features: Assigned, Covered, Drive Through, Enclosed, Garage Door Opener, Inside Entrance, Independent
    • Has garage: Yes
    Accessibility
    • Accessibility features: Accessible Approach with Ramp, Accessible Elevator Installed, Kitchen Cabinets, Parking, Customized Wheelchair Accessible
    Features
    • Levels: One
    • Patio & porch: Enclosed Patio
    • Exterior features: Dock, Balcony
    • Pool features: In Ground, Community, Fenced
    • Has spa: Yes
    • Spa features: Spa/Hot Tub Built-In
    • Has view: Yes
    • View description: Bay, Bay Bridge, Bridge(s), City, Downtown, Water
    • Has water view: Yes
    • Water view: Bay,Water
    • Waterfront features: Waterfront
    Lot
    • Size: 0.67 Acres
    • Features: Corner Lot
    • Topography: Level
    Details
    • Parcel number: 3768171
    • Special conditions: Standard

    Construction

    Type & style
    • Home type: Condo
    • Architectural style: Art Deco
    • Property subtype: Condominium
    • Attached to another structure: Yes
    Materials
    • Cement Siding, Concrete, Metal, Other
    • Foundation: Concrete Perimeter, Pillar/Post/Pier, Other
    Condition
    • Updated/Remodeled
    • New construction: No
    • Year built: 1997

    Utilities & green energy

    • Sewer: Public Sewer
    • Water: Public
    • Utilities for property: Public

    Community & neighborhood

    Security
    • Security features: Carbon Monoxide Detector(s), Fire Alarm, Fire Suppression System, Secured Access, Security Service, Smoke Detector(s), Video System
    Location
    • Region: San Francisco

    HOA & financial

    HOA
    • Has HOA: Yes
    • HOA fee: $1,034 monthly
    • Amenities included: Fitness Center, Gym, Pool, Spa/Hot Tub
    • Services included: Common Areas, Door Person, Earthquake Insurance, Insurance on Structure, Maintenance Structure, Maintenance Grounds, Management, Pool, Roof, Security, Sewer, Trash, Water
    • Association name: Portside Owners Association
    • Association phone: 415-777-1696
    Other financial information
    • Total actual rent: 0

    Other

    Other facts
    • Price range: $1.1M - $1.1M
    • Road surface type: Paved

    Price history

    DateEventPrice
    8/21/2025Sold$1,100,000-4.3%$911/sqft
    Source: SFAR #425045654 Report a problem
    8/15/2025Pending sale$1,150,000$953/sqft
    Source: SFAR #425045654 Report a problem
    8/8/2025Contingent$1,150,000$953/sqft
    Source: SFAR #425045654 Report a problem
    6/1/2025Listed for sale$1,150,000+1.3%$953/sqft
    Source: SFAR #425045654 Report a problem
    3/9/2017Sold$1,135,000+71.3%$940/sqft
    Source: Public Record Report a problem
    7/5/2011Sold$662,500+23.8%$549/sqft
    Source: Public Record Report a problem
    5/30/2003Sold$535,000+10.3%$443/sqft
    Source: Public Record Report a problem
    10/25/1999Sold$485,000+44.8%$402/sqft
    Source: Public Record Report a problem
    3/19/1998Sold$335,000$278/sqft
    Source: Public Record Report a problem

    Public tax history

    YearProperty taxesTax assessment
    2025$17,385 +2.9%$1,389,754 +2%
    2024$16,887 +1.5%$1,362,506 +2%
    2023$16,631 +2%$1,335,794 +2%
    2022$16,312 +1.8%$1,309,604 +2%
    2021$16,021 -0.4%$1,283,930 +1%
    2020$16,093 +3.5%$1,270,768 +2%
    2019$15,543 +8.9%$1,245,852 +7.6%
    2018$14,279 +61.6%$1,157,700 +61.5%
    2017$8,838 +1.8%$716,994 +2%
    2016$8,681 +1.2%$702,936 +1.5%
    2015$8,575 +4.2%$692,378 +2%
    2014$8,227 $678,816 +0.5%
    2013-- $675,750 +2%
    2012-- $662,500 +9.5%
    2011-- $604,798 +0.8%
    2010-- $600,280 -0.2%
    2009-- $601,706 -32%
    2008-- $884,862 +2%
    2007-- $867,513 +2%
    2006-- $850,503 +2%
    2005-- $833,829 +62%
    2003-- $514,685 +2%
    2002-- $504,594 +2%
    2001-- $494,700 +2%
    2000-- $485,000

    Find assessor info on the county website

    Neighborhood: Rincon Hill

    Nearby schools

    GreatSchools rating
    Get a cash offer in 3 minutes
    Find out how much your home could sell for in as little as 3 minutes with a no-obligation cash offer.
    Estimated market value
    $1,249,800
    Get a cash offer in 3 minutes
    Find out how much your home could sell for in as little as 3 minutes with a no-obligation cash offer.
    Estimated market value
    $1,249,800