Sit on the covered front porch and enjoy the breeze as you watch the traffic go by this updated country-style home. As you enter the center hallway of this home you will see the living area on one side and the bedrooms on the other side. Most of the home has beautiful wood floors. The living area flows into the dining space and then into the kitchen featuring lots of cabinets, counter space, and a huge pantry. Step into the hallway which has a security system which will remain in the home. The main bath features a shower, vinyl flooring, wooden cabinets, and a linen closet. Bedroom 2 features carpet floors, and BR 3 joins another room which is currently being used as an office, but it could be used as a bedroom for family or overnight guests. At the end of the hall, you will find the workspace for a washer and dryer. Also, there is a half bath in this area. Step out the back door to a large, screened area to relax after work or just to enjoy a leisure time with family and friends. In the backyard you will find a swing, a greenhouse with electricity, and also a workshop.
For sale
Price cut: $10.5K (9/9)
$169,500
403 Main St, Blackville, SC 29817
3beds
1,961sqft
Single Family Residence
Built in 1922
0.35 Acres Lot
$-- Zestimate®
$86/sqft
$-- HOA
What's special
Covered front porchHalf bathBeautiful wood floorsGreenhouse with electricityHuge pantrySecurity system
- 48 days
- 142
- 5
Likely to sell faster than
Zillow last checked:
Listing updated:
Listed by:
Katie B Smith 803-259-8015,
The Property Shoppe
Source: Aiken MLS,MLS#: 225172
Facts & features
Interior
Bedrooms & bathrooms
- Bedrooms: 3
- Bathrooms: 2
- Full bathrooms: 1
- 1/2 bathrooms: 1
Heating
- Gas Pack
Cooling
- Electric
Appliances
- Included: Range, Refrigerator
Features
- Bedroom on 1st Floor, Ceiling Fan(s), Eat-in Kitchen, Pantry
- Flooring: Carpet, Vinyl, Wood
- Basement: None
- Number of fireplaces: 2
- Fireplace features: Decorative
Interior area
- Total structure area: 1,961
- Total interior livable area: 1,961 sqft
- Finished area above ground: 1,961
- Finished area below ground: 0
Video & virtual tour
Property
Parking
- Parking features: Other
Accessibility
- Accessibility features: Accessible Approach with Ramp
Features
- Levels: One
- Patio & porch: Porch, Screened
- Pool features: None
Lot
- Size: 0.35 Acres
- Dimensions: 100' x 154.6'
- Features: Level
Details
- Additional structures: Workshop, Greenhouse
- Parcel number: 1230304009
- Special conditions: Standard
- Horse amenities: None
Construction
Type & style
- Home type: SingleFamily
- Architectural style: See Remarks
- Property subtype: Single Family Residence
Materials
- Other, Frame
- Foundation: Brick/Mortar
- Roof: Shingle
Condition
- New construction: No
- Year built: 1922
Utilities & green energy
- Sewer: Public Sewer
- Water: Public
Community & HOA
Community
- Features: Internet Available
- Subdivision: None
HOA
- Has HOA: No
Location
- Region: Blackville
Financial & listing details
- Price per square foot: $86/sqft
- Date on market: 8/25/2026
- Cumulative days on market: 50 days
- Listing terms: Contract
- Road surface type: Paved
Estimated market value
Not available
Estimated sales range
Not available
$1,532/mo
Price history
| Date | Event | Price |
|---|---|---|
| 9/9/2026 | Price change | $169,500-5.8%$86/sqft |
Source:  Aiken MLS #225172 Report a problem Aiken MLS #225172 Report a problem | ||
| 8/25/2026 | Listed for sale | $180,000$92/sqft |
Source: Aiken MLS #225172 Report a problem | ||
Public tax history
Tax history is unavailable.
Monthly payment
Est. payment
Payment breakdown
Explore the cost of this home by adjusting the details. Changes won't be saved.Climate risks
Neighborhood: 29817
Nearby schools
Schools provided by the listing agent
- Elementary: Barnwell
- Middle: Guinyard-Butler
- High: Blackville Hilda
Source: Aiken MLS. This data may not be complete. We recommend contacting the local school district to confirm school assignments for this home.

Similar homes
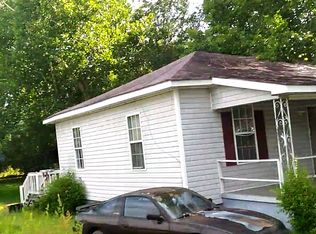
- $137,9003 bd1 ba1.3k sqft56 Blair St, Blackville, SC 29817For Sale
 MLS ID #224754, Angie B Edwards, Wisteria Properties SC, LLC. Aiken MLS
 - $167,9003 bd2 ba1.8k sqft495 Barnwell St, Springfield, SC 29146For Sale
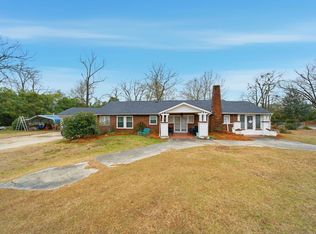 MLS ID #643417, Rachel Shealey Coward. Consolidated MLS
 - $117,0002 bd2 ba1.2k sqft90 Lodge Cir, Blackville, SC 29817For Sale
 MLS ID #224804, Shiheda Monay Furse, Keller Williams Realty Augusta Partners. Aiken MLS
 - $150,0003 bd2 ba1.1k sqft205 Second Street, Norway, SC 29113For Sale
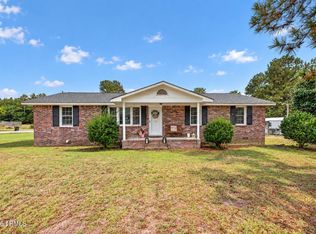 MLS ID #198425, Adrian Bell, The HomesFinder Realty Group. Lowcountry Regional MLS
 - $160,0002 bd2 ba1.1k sqft4804 Norway Road, Norway, SC 29113For Sale
 MLS ID #100596138, Sakyrah Hamlett, Olde South Properties & Investments. Hive MLS
 - $149,9003 bd2 ba1.5k sqft59 Lilly St, Denmark, SC 29042For Sale
 MLS ID #26026033, Coye Sanders. CTMLS
 - $175,0003 bd2 ba1.7k sqft152 Frisco Ln, Neeses, SC 29107For SaleMLS ID #26014418, Pam Clayton. CTMLS
- $189,0003 bd2 ba1.5k sqft106 Cynthia St, Norway, SC 29113For SaleMLS ID #26018449, Ashby O'cain. CTMLS
