Skip main navigation
Off market
  • $368,100

    403 Middleton Dr, Foristell, MO 63348

    3beds
    1,320sqft
    SingleFamily
    Built in 2016
    0.26 Acres Lot
    $368,100 Zestimate®
    $279/sqft
    $2,582 Estimated rent

    Home value

    $368,100

    $350,000 - $387,000

    $2,582/mo

    Zestimate® history
    Loading
    Loading...

    Owner options

    List your home for rent

    $2,582/mo

    Rent Zestimate®

    Find your next renter with Zillow Rental Manager. Plus, with online applications, you can quickly screen prospective tenants – for free.

    Learn more

    $2,582/mo

    Rent Zestimate®

    Refinance and save

    $2,346/mo

    Est. payment

    Refinancing to a lower rate could help reduce your monthly payments and save thousands over the life of the loan.

    See today's rates

    $2,346/mo

    Est. payment

    Explore your selling options

    Work with a Zillow partner agent

    Leverage their expertise and Zillow's premium Showcase listings to get your home seen by more buyers.

    Get started

    List with your own agent

    Get your home in front of millions of buyers by listing it on Zillow.

    Learn how to do it

    Sell it yourself

    Take full control of how buyers see your home on Zillow by listing For Sale by Owner (FSBO).

    List your home

    What's special

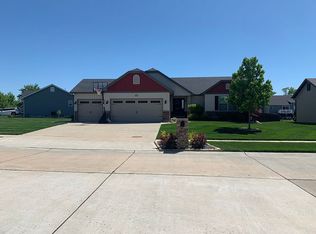
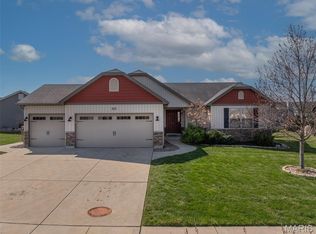
    NO REALTORS OR INVESTORS Newer Home. Beautiful 3 bed 2 bath ranch with all the bells and whistles. Custom Front Elevation with upgraded siding and sill high Natural Stone. Large Sodded Front and Side Yard, Stone Mailbox, Architech. Shingles, 12 x 14 Patio. Inside walk into the open floor plan vaulted great room with stone front fireplace with gas logs, custom mantle and ceiling fan. walk on into the ceramic tiled dining area with upgraded lighting and slider to outside patio. In the kitchen you will find 42" Maple Cabinetry with Crown Molding, Center Island with Overhang, all with GRANITE countertops and marble backsplash. Stainless steel appliances and Pantry, all set off by a tray ceiling with wide crown molding. walk through Main Floor Laundry to a large 3 car garage. The Master bedroom suite has Coffered Ceiling with bead board and ceiling fan. master bath has granite double vanity and ceramic tiled flooring and Tiled Shower w/1 ft. Seat. 2 more nicely sized bedrooms are served by hall bath which is also decked out with granite and tile. additional features include Stairwell with Wrought Iron Spindles; Wainscoting accent on wall; Custom Paint Throughout, bedrooms 2 and 3 are prewired for ceiling fans, Lever Door Handles, upgraded fixtures and trim. Call Today for info on lease to own program show contact info and ask for NO REALTORS OR INVESTORS Peine Ridge Elementary Wentzville Middle Holt Senior High $7,497.00 (3% down pymt based on purchase price of $249,900, at purchase in 2 yrs ) $1,695.00 monthly (of which $200 is credited monthly toward purchase price) $9.192.000 Total due at move in. Other payment plans and terms are available.

    This property is off market, which means it's not currently listed for sale or rent on Zillow. This may be different from what's available on other websites or public sources.

    Facts & features

    Interior

    Bedrooms & bathrooms
    • Bedrooms: 3
    • Bathrooms: 2
    • Full bathrooms: 2
    Appliances
    • Included: Dryer, Garbage disposal, Microwave, Range / Oven, Washer
    • Laundry: In Unit
    Features
    • Flooring: Tile, Carpet
    • Basement: Unfinished
    • Has fireplace: Yes
    Interior area
    • Total interior livable area: 1,320 sqft

    Property

    Parking
    • Total spaces: 2
    • Parking features: Garage - Attached, Off-street
    Features
    • Exterior features: Vinyl, Brick
    Lot
    • Size: 0.26 Acres
    Details
    • Parcel number: 40005A2420000450000000

    Construction

    Type & style
    • Home type: SingleFamily
    Materials
    • masonry
    • Roof: Asphalt
    Condition
    • Year built: 2016

    Community & HOA

    HOA
    • Has HOA: Yes
    • HOA fee: $10 monthly
    Location
    • Region: Foristell

    Financial & listing details

    • Price per square foot: $279/sqft
    • Tax assessed value: $313,086
    • Annual tax amount: $4,001

    Price history

    DateEventPrice
    3/24/2021Listing removed--
    Source: Owner Report a problem
    3/12/2020Listing removed$239,900$182/sqft
    Source: Owner Report a problem
    2/22/2020Listed for sale$239,900$182/sqft
    Source: Owner Report a problem
    7/1/2018Listing removed$1,695$1/sqft
    Source: midwest realty Report a problem
    4/17/2018Listed for rent$1,695$1/sqft
    Source: midwest realty Report a problem

    Public tax history

    YearProperty taxesTax assessment
    2025$4,001 -4.7%$59,486 -2%
    2024$4,200 $60,722
    2023$4,200 +29.6%$60,722 +39.3%
    2022$3,241 $43,600
    2021-- $43,600 +1.3%
    2020-- $43,033
    2019$2,979 $43,033 +10%
    2018$2,979 +0%$39,121
    2017$2,978 +91.3%$39,121 +122153.1%
    2016$1,557 +61924.3%$32
    2015$3 $32 -99.6%
    2011-- $8,550
    2010-- $8,550
    2009-- $8,550
    2008-- $8,550
    2007-- --
    Find assessor info on the county website

    Neighborhood: 63348

    Nearby schools

    GreatSchools rating
    Get a cash offer in 3 minutes
    Find out how much your home could sell for in as little as 3 minutes with a no-obligation cash offer.
    Estimated market value
    $368,100
    Get a cash offer in 3 minutes
    Find out how much your home could sell for in as little as 3 minutes with a no-obligation cash offer.
    Estimated market value
    $368,100