This one has so many features to offer and quick possession too! Awesome 3 car garage that is finished with it's own heater and work bench! Giant 12x36 Patio with a private hot tub covered by a pergola (Hot Tub had a new pump installed on 3/30/26)! A traditional open floorplan on the main with tons of extras including a super efficient island kitchen with breakfast bar, granite counters & stainless appliances. Main floor laundry room that you don't have to walk through! The great room is open to the kitchen and breakfast rooms, all with 9 foot ceilings & 5-piece custom crown molding. 3 bedrooms on the main floor all with new carpet that was installed on March 12, 2026 and 2 full baths. The primary suite has a vaulted ceiling with a beam, double vanity, large shower unit & a walk-in closet. Bedroom #2 has a lighted tray ceiling. The lower level is probably why you will buy this house - the theatre room has a newer projector and speakers that all stay for your entertaining pleasure PLUS a corner wet bar with a stunning natural wood top & cabinets and a matching sit down bar with the same style beautiful top. Off of the theatre room is a full bath that has another door leading to the spacious family room/home office area. Plus Bedroom #4 is large with an egress window - this house would be great for more than one generation!! The Lorex Security System remains. The cameras for the security system can be accessed on the flat screen television that is located in the Primary Suite. This is a relocation property and Sirva Relocation addenda will be required with all contracts. Allow 48 business hours for response on all contracts.
Closed
Listed by: Coldwell Banker Realty - Gundaker • John M Cochran • Contact: 636-734-2885
Bought with: Magnolia Real Estate
Price Unknown
405 Middleton Dr, Wentzville, MO 63385
4beds
2,583sqft
Single Family Residence
Built in 2015
10,454 Square Feet Lot
$413,800 Zestimate®
$--/sqft
$3,155 Estimated rent
Home value
$413,800
$389,000 - $443,000
$3,155/mo
Zestimate® history
Owner options
List your home for rent
$3,155/mo
Rent Zestimate®
Find your next renter with Zillow Rental Manager. Plus, with online applications, you can quickly screen prospective tenants – for free.
$3,155/mo
Rent Zestimate®
Refinance and save
$100/mo
Est. payment
Refinancing to a lower rate could help reduce your monthly payments and save thousands over the life of the loan.
$100/mo
Est. payment
Explore your selling options
Work with a Zillow partner agent
Leverage their expertise and Zillow's premium Showcase listings to get your home seen by more buyers.
Get startedList with your own agent
Get your home in front of millions of buyers by listing it on Zillow.
Learn how to do itSell it yourself
Take full control of how buyers see your home on Zillow by listing For Sale by Owner (FSBO).
List your homeWhat's special
Main floor laundry room
Zillow last checked:
Listing updated:
Listed by:
John M Cochran 636-734-2885,
Coldwell Banker Realty - Gundaker,
Sue L Conradt 314-330-7133,
Coldwell Banker Realty - Gundaker
Bought with:
Marcus C Biri, 2022046307
Magnolia Real Estate
Source: MARIS,MLS#: 26017152 Originating MLS: St. Charles County Association of REALTORS
Originating MLS: St. Charles County Association of REALTORSFacts & features
Interior
Bedrooms & bathrooms
- Bedrooms: 4
- Bathrooms: 3
- Full bathrooms: 3
- Main level bathrooms: 2
- Main level bedrooms: 3
Primary bedroom
- Description: Vaulted ceiling w/beam, headboard feature wall & new carpet.
- Features: Floor Covering: Carpeting
- Level: Main
- Area: 143
- Dimensions: 13x11
Bedroom 2
- Description: Tray ceiling with remote control lights!
- Features: Floor Covering: Carpeting
- Level: Main
- Area: 110
- Dimensions: 11x10
Bedroom 3
- Description: Bedroom #3 has new carpet also!
- Features: Floor Covering: Carpeting
- Level: Main
- Area: 100
- Dimensions: 10x10
Bedroom 4
- Description: Large is 4th Bedroom with egress window.
- Features: Floor Covering: Carpeting
- Level: Lower
- Area: 180
- Dimensions: 15x12
Primary bathroom
- Description: Double bowl vanity & ceramic tile floor.
- Features: Floor Covering: Ceramic Tile
- Level: Main
- Area: 64
- Dimensions: 8x8
Breakfast room
- Description: Breakfast Room walks out to GIANT patio with hot tub.
- Features: Floor Covering: Ceramic Tile
- Level: Main
- Area: 90
- Dimensions: 10x9
Game room
- Description: Theatre Room with Wet Bar, Projector & Speakers.
- Features: Floor Covering: Carpeting, Ceramic Tile
- Level: Lower
- Area: 322
- Dimensions: 23x14
Great room
- Description: Custom crown molding & 9 ft ceilings.
- Features: Floor Covering: Wood Engineered
- Level: Main
- Area: 238
- Dimensions: 17x14
Kitchen
- Description: Island Kitchen with hard surface counters.
- Features: Floor Covering: Ceramic Tile
- Level: Main
- Area: 154
- Dimensions: 14x11
Laundry
- Description: Main Floor Laundry off the kitchen.
- Features: Floor Covering: Ceramic Tile
- Level: Main
- Area: 30
- Dimensions: 6x5
Recreation room
- Description: Large Rec Room or could be Large Home Office.
- Features: Floor Covering: Carpeting
- Level: Lower
- Area: 221
- Dimensions: 17x13
Heating
- Electric, Forced Air
Cooling
- Ceiling Fan(s), Central Air, Electric
Appliances
- Included: Dishwasher, Disposal, Microwave, Gas Range, Refrigerator
- Laundry: Electric Dryer Hookup, Main Level
Features
- Bar, Breakfast Bar, Breakfast Room, Ceiling Fan(s), Center Hall Floorplan
- Flooring: Carpet, Ceramic Tile
- Doors: Panel Door(s), Sliding Doors
- Windows: Blinds, Double Pane Windows, Insulated Windows, Screens, Window Coverings, Window Treatments
- Basement: Concrete,Partially Finished,Full,Sleeping Area
- Has fireplace: No
Interior area
- Total structure area: 2,583
- Total interior livable area: 2,583 sqft
- Finished area above ground: 1,383
- Finished area below ground: 1,200
Property
Parking
- Total spaces: 3
- Parking features: Attached, Driveway, Garage, Garage Door Opener, Garage Faces Front, Inside Entrance, Kitchen Level, Workshop in Garage
- Attached garage spaces: 3
- Has uncovered spaces: Yes
Features
- Levels: One
- Patio & porch: Front Porch, Patio
- Exterior features: Private Yard
- Has view: Yes
- View description: Trees/Woods
Lot
- Size: 10,454 Square Feet
- Dimensions: 132 x 68 x 53 x 133 x 37
- Features: Back Yard, Few Trees
Details
- Parcel number: 40005A242000044.0000000
- Special conditions: Standard
Construction
Type & style
- Home type: SingleFamily
- Architectural style: Craftsman,Ranch
- Property subtype: Single Family Residence
- Attached to another structure: Yes
Materials
- Stone Veneer, Vinyl Siding
- Foundation: Concrete Perimeter
- Roof: Asphalt
Condition
- Year built: 2015
Utilities & green energy
- Electric: Single Phase
- Sewer: Public Sewer
- Water: Public
- Utilities for property: Electricity Connected, Sewer Connected, Water Connected
Community & HOA
Community
- Features: Sidewalks, Street Lights, Storm Sewer
- Security: Security System, Security System Owned
- Subdivision: Albany
HOA
- Has HOA: Yes
- Amenities included: Association Management
- Services included: Common Area Maintenance
- HOA fee: $100 annually
- HOA name: Albany
Location
- Region: Wentzville
Financial & listing details
- Annual tax amount: $4,218
- Date on market: 3/26/2026
- Cumulative days on market: 29 days
- Listing terms: Cash,Conventional,FHA,VA Loan
- Ownership: Private
- Electric utility on property: Yes
- Road surface type: Asphalt
Price history
| Date | Event | Price |
|---|---|---|
| 5/22/2026 | Sold | -- |
Source:  MARIS #26017152 Report a problem MARIS #26017152 Report a problem | ||
| 4/24/2026 | Pending sale | $415,000$161/sqft |
Source: MARIS #26017152 Report a problem | ||
| 4/20/2026 | Price change | $415,000-2.4%$161/sqft |
Source: MARIS #26017152 Report a problem | ||
| 3/26/2026 | Listed for sale | $425,000+9%$165/sqft |
Source: MARIS #26017152 Report a problem | ||
| 9/16/2022 | Sold | -- |
Source: MARIS #22053030 Report a problem | ||
| 8/15/2022 | Pending sale | $389,900$151/sqft |
Source: MARIS #22053030 Report a problem | ||
| 8/11/2022 | Listed for sale | $389,900+101.8%$151/sqft |
Source: MARIS #22053030 Report a problem | ||
| 12/23/2015 | Listing removed | $193,200$75/sqft |
Source: Paula Bross Realty LLC #15058661 Report a problem | ||
| 10/19/2015 | Listed for sale | $193,200$75/sqft |
Source: Paula Bross Realty LLC #15058661 Report a problem | ||
Public tax history
Tax history is unavailable.
Neighborhood: 63385
Nearby homes
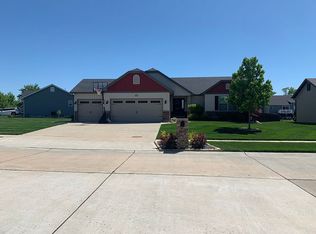
- $413,8003 bd-- ba1.3k sqft405 Middleton Dr, Foristell, MO 63348Off Market
- $368,1003 bd2 ba1.3k sqft407 Middleton Dr, Foristell, MO 63348Off Market
- $363,1003 bd2 ba1.3k sqft403 Middleton Dr, Foristell, MO 63348Off Market
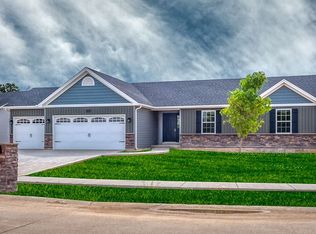
- $433,9004 bd2 ba1.8k sqft131 Albany Manor Dr, Wentzville, MO 63385Off Market
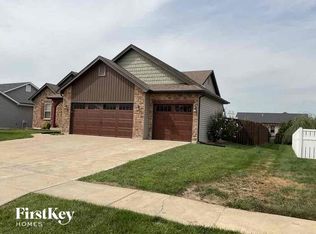
- $403,7003 bd3 ba1.5k sqft409 Middleton Dr, Foristell, MO 63348Off Market
- $--4 bd3 ba1.9k sqft401 Middleton Dr, Wentzville, MO 63385Sold
- $425,9003 bd2 ba1.5k sqft404 Middleton Dr, Wentzville, MO 63385Off Market
- $440,9003 bd2 ba1.9k sqft129 Albany Manor Dr, Wentzville, MO 63385Off Market
Nearby schools
GreatSchools rating
- 9/10Wabash ElementaryGrades: K-5Distance: 2.9 mi
- 6/10North Point Middle SchoolGrades: 6-8Distance: 2.5 mi
- 8/10North Point High SchoolGrades: 9-12Distance: 2.3 mi
Schools provided by the listing agent
- Elementary: Wabash Elem.
- Middle: North Point Middle
- High: North Point
Source: MARIS. This data may not be complete. We recommend contacting the local school district to confirm school assignments for this home.
Get a cash offer in 3 minutes
Find out how much your home could sell for in as little as 3 minutes with a no-obligation cash offer.
Estimated market value
$413,800
Get a cash offer in 3 minutes
Find out how much your home could sell for in as little as 3 minutes with a no-obligation cash offer.
Estimated market value
$413,800
- Missouri
- Saint Charles County
- Wentzville
- 63385
- 405 Middleton Dr
Nearby cities
Nearby neighborhoods
Nearby zip codes
Other Wentzville Topics
