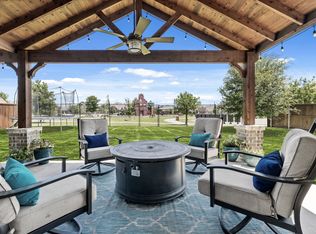
This IMMACULATE & SINGLE STORY 4 Bed, 2 Ba, 2 Liv home sits on a premium lot in prestigious Stone Ranch zoned to A-rated Wylie ISD. Dynamic floorplan welcomes you from the North entrance into an elegant foyer with rich wood floors. Kitchen & dining area are drenched in soft natural light w huge granite breakfast bar island, gas stovetop, bright and plentiful cabinetry & built in buffet! Large dining area flows into an inviting family room. Massive primary bedroom with seating area provides a peaceful retreat & ensuite features walk in shower, garden tub, dual sinks & giant walk-in closet with custom shelving and drawer system. A large flex space located off the main hall is perfect for your private study, play or exercise room, or formal dining area and is framed by two beautiful barnwood doors. Additional bedrooms include large closets and attractive built in features. In the backyard, a sprawling covered patio awaits with mounted fixtures and an outdoor television, views of your private 4 hole putting green, charming little playhouse, lush green yard and a direct path to the neighborhood walking trails and playground. Upgrades include oversized 2.5 car garage, extended patio, tankless water heater. Custom window treatments and security system are included. Other staged furnishings, mounted televisions, and appliances are negotiable. Walking distance to multiple schools and community park for tennis courts, sports fields, playgrounds, fitness track. Proximity to fire station for insurance savings. Only 5 Minutes to championship Woodbridge Golf & Country Club, historic downtown Wylie offering year-round special events on Ballard Ave, and city center of Hwy 78 & FM 544 for dining, retail, medical. Short commute to George Bush turnpike and Firewheel Town Center.
Sold
Price Unknown
403 Milford Dr, Wylie, TX 75098
4beds
2,306sqft
Single Family Residence
Built in 2017
8,755 Square Feet Lot
$494,100 Zestimate®
$--/sqft
$2,556 Estimated rent
Home value
$494,100
$464,000 - $529,000
$2,556/mo
Zestimate® history
Owner options
List your home for rent
$2,556/mo
Rent Zestimate®
Find your next renter with Zillow Rental Manager. Plus, with online applications, you can quickly screen prospective tenants – for free.
$2,556/mo
Rent Zestimate®
Refinance and save
$300/mo
Est. payment
Refinancing to a lower rate could help reduce your monthly payments and save thousands over the life of the loan.
$300/mo
Est. payment
Explore your selling options
Work with a Zillow partner agent
Leverage their expertise and Zillow's premium Showcase listings to get your home seen by more buyers.
Get startedList with your own agent
Get your home in front of millions of buyers by listing it on Zillow.
Learn how to do itSell it yourself
Take full control of how buyers see your home on Zillow by listing For Sale by Owner (FSBO).
List your homeWhat's special
Gas stovetopLush green yardExtended patioSeating areaInviting family roomRich wood floorsBuilt in buffet
Zillow last checked:
Listing updated:
Listed by:
Leanna Moss 0598186,
Diversified Realty Consultants
Bought with:
Ricardo Ibarra
Castle Heights Real Estate
Source: NTREIS,MLS#: 20819132
Facts & features
Interior
Bedrooms & bathrooms
- Bedrooms: 4
- Bathrooms: 2
- Full bathrooms: 2
Primary bedroom
- Level: First
- Dimensions: 21 x 13
Bedroom
- Level: First
- Dimensions: 13 x 11
Bedroom
- Level: First
- Dimensions: 12 x 10
Bedroom
- Level: First
- Dimensions: 13 x 11
Dining room
- Level: First
- Dimensions: 12 x 12
Living room
- Level: First
- Dimensions: 22 x 16
Media room
- Level: First
- Dimensions: 13 x 10
Heating
- Central, Natural Gas
Cooling
- Central Air, Electric
Appliances
- Included: Some Gas Appliances, Dishwasher, Electric Oven, Gas Cooktop, Disposal, Microwave, Plumbed For Gas, Refrigerator, Vented Exhaust Fan
Features
- Central Vacuum, Decorative/Designer Lighting Fixtures, High Speed Internet, Other, Smart Home, Cable TV, Wired for Sound
- Flooring: Carpet, Ceramic Tile, Wood
- Windows: Bay Window(s)
- Has basement: No
- Has fireplace: No
Interior area
- Total interior livable area: 2,306 sqft
Property
Parking
- Total spaces: 2
- Parking features: Driveway
- Attached garage spaces: 2
- Has uncovered spaces: Yes
Features
- Levels: One
- Stories: 1
- Patio & porch: Covered
- Exterior features: Lighting, Rain Gutters, Sport Court
- Pool features: None
- Fencing: Wood,Wrought Iron
- Has view: Yes
- View description: Park/Greenbelt
Lot
- Size: 8,755 Square Feet
- Features: Landscaped, Subdivision, Sprinkler System, Few Trees
Details
- Parcel number: R1122600F01401
Construction
Type & style
- Home type: SingleFamily
- Architectural style: Detached
- Property subtype: Single Family Residence
Materials
- Foundation: Slab
- Roof: Other
Condition
- Year built: 2017
Utilities & green energy
- Sewer: Public Sewer
- Water: Public
- Utilities for property: Natural Gas Available, Sewer Available, Separate Meters, Underground Utilities, Water Available, Cable Available
Community & HOA
Community
- Features: Community Mailbox, Curbs, Sidewalks
- Security: Prewired, Security System, Carbon Monoxide Detector(s), Fire Alarm, Smoke Detector(s), Security Lights
- Subdivision: Stone Ranch
HOA
- Has HOA: Yes
- Services included: Association Management, Maintenance Structure
- HOA fee: $300 annually
- HOA name: Stone Ranch
- HOA phone: 000-000-0000
Location
- Region: Wylie
Financial & listing details
- Tax assessed value: $471,490
- Annual tax amount: $9,449
- Date on market: 1/17/2025
- Cumulative days on market: 7 days
- Listing terms: Cash,Conventional,FHA
Price history
| Date | Event | Price |
|---|---|---|
| 2/24/2025 | Sold | -- |
Source: NTREIS #20819132 Report a problem | ||
| 2/7/2025 | Pending sale | $500,000$217/sqft |
Source: NTREIS #20819132 Report a problem | ||
| 1/25/2025 | Contingent | $500,000$217/sqft |
Source: NTREIS #20819132 Report a problem | ||
| 1/17/2025 | Price change | $500,000+38.9%$217/sqft |
Source: NTREIS #20819132 Report a problem | ||
| 1/8/2021 | Pending sale | $359,980$156/sqft |
Source: My Castle Realty #14495471 Report a problem | ||
| 1/8/2021 | Listed for sale | $359,980$156/sqft |
Source: My Castle Realty #14495471 Report a problem | ||
| 4/26/2018 | Sold | -- |
Source: Agent Provided Report a problem | ||
Public tax history
| Year | Property taxes | Tax assessment |
|---|---|---|
| 2025 | $7,708 -17.7% | $471,490 -0.6% |
| 2024 | $9,367 -0.9% | $474,281 -0.5% |
| 2023 | $9,449 -3.8% | $476,739 +6.5% |
| 2022 | $9,824 +33% | $447,797 +35.3% |
| 2021 | $7,389 -0.5% | $330,905 +3.3% |
| 2020 | $7,425 -2.3% | $320,359 -0.8% |
| 2019 | $7,598 +233.8% | $322,788 +272.7% |
| 2018 | $2,276 | $86,615 |
| 2017 | -- | -- |
Find assessor info on the county website
Neighborhood: 75098
Nearby homes
- $497,4004 bd3 ba2.8k sqft401 Milford Dr, Wylie, TX 75098Off Market
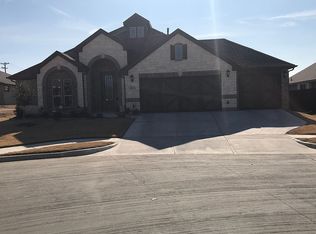
- $--5 bd4 ba3.5k sqft405 Milford Dr, Wylie, TX 75098Sold
- $327,900-- bd-- ba-- sqft803 Moreno Ct, Wylie, TX 75098Off Market
- $527,0004 bd2 ba3.1k sqft407 Milford Dr, Wylie, TX 75098Off Market
- $521,4004 bd2 ba3k sqft400 Milford Dr, Wylie, TX 75098Off Market
- $189,7003 bd1 ba1.8k sqft1450 S Ballard Ave, Wylie, TX 75098Off Market
- $439,1004 bd2 ba2.2k sqft402 Milford Dr, Wylie, TX 75098Off Market
- $551,4003 bd2 ba3k sqft723 Rockingham Dr, Wylie, TX 75098Off Market
Nearby schools
GreatSchools rating
- 8/10AB Harrison Intermediate SchoolGrades: 5-6Distance: 0.3 mi
- 9/10Grady Burnett Junior High SchoolGrades: 7-8Distance: 0.6 mi
- 8/10Wylie East High SchoolGrades: 9-12Distance: 3.2 mi
Schools provided by the listing agent
- Elementary: Hartman
- High: Wylie East
- District: Wylie ISD
Source: NTREIS. This data may not be complete. We recommend contacting the local school district to confirm school assignments for this home.
Get a cash offer in 3 minutes
Find out how much your home could sell for in as little as 3 minutes with a no-obligation cash offer.
Estimated market value
$494,100
Get a cash offer in 3 minutes
Find out how much your home could sell for in as little as 3 minutes with a no-obligation cash offer.
Estimated market value
$494,100
- Texas
- Collin County
- Wylie
- 75098
- 403 Milford Dr
Nearby cities
Nearby neighborhoods
Nearby zip codes
Other Wylie Topics
