THIS IS THE HOME YOU HAVE BEEN LOOKING FOR! A BEAUTIFUL HOUSE with a park!! Welcome to this stunning 5-bedroom, 3.5-bath home perfectly situated in one of the best spots in the neighborhood—backing directly to the community park! With a smart and functional layout, the primary suite and three additional bedrooms are conveniently located on the main level, while a private fifth bedroom is tucked upstairs—ideal for guests or teens.
The wide open floor plan is perfect for entertaining, featuring soaring ceilings with gorgeous wood beams, a spacious living area flooded with natural light, and seamless flow into the dining space and breakfast room. The kitchen and main living areas overlook the backyard oasis, where an oversized covered patio invites you to relax while your kids play just feet away on the neighborhood playground.
The oversized primary suite is a retreat of its own, featuring large windows, a spa-like bathroom with soaking tub, walk-in shower, dual vanities, and two generous closets.
This home offers incredible curb appeal and privacy, with wood fencing on the sides and elegant wrought iron fencing along the back for unobstructed park views. Whether you're hosting family gatherings or enjoying a peaceful evening on the patio, this home offers the perfect blend of comfort, beauty, and location.
Brand new roof installed April 2025 with class 4 shingles!
Don't miss the chance to own this rare gem—schedule your showing today!
Sold
Price Unknown
405 Milford Dr, Wylie, TX 75098
5beds
3,540sqft
Single Family Residence
Built in 2018
8,755 Square Feet Lot
$664,800 Zestimate®
$--/sqft
$3,485 Estimated rent
Home value
$664,800
$625,000 - $705,000
$3,485/mo
Zestimate® history
Owner options
List your home for rent
$3,485/mo
Rent Zestimate®
Find your next renter with Zillow Rental Manager. Plus, with online applications, you can quickly screen prospective tenants – for free.
$3,485/mo
Rent Zestimate®
Refinance and save
$300/mo
Est. payment
Refinancing to a lower rate could help reduce your monthly payments and save thousands over the life of the loan.
$300/mo
Est. payment
Explore your selling options
Work with a Zillow partner agent
Leverage their expertise and Zillow's premium Showcase listings to get your home seen by more buyers.
Get startedList with your own agent
Get your home in front of millions of buyers by listing it on Zillow.
Learn how to do itSell it yourself
Take full control of how buyers see your home on Zillow by listing For Sale by Owner (FSBO).
List your homeWhat's special
Wide open floor planBackyard oasisOversized covered patioLarge windowsIncredible curb appealTwo generous closetsUnobstructed park views
Zillow last checked:
Listing updated:
Listed by:
Melisa Bouchard 0623176 214-385-3319,
Bray Real Estate - Rockwall 972-374-9994
Bought with:
Azfar Khan
Signature Leasing & Management
Source: NTREIS,MLS#: 20973429
Facts & features
Interior
Bedrooms & bathrooms
- Bedrooms: 5
- Bathrooms: 4
- Full bathrooms: 3
- 1/2 bathrooms: 1
Primary bedroom
- Level: First
- Dimensions: 0 x 0
Bedroom
- Level: First
- Dimensions: 0 x 0
Bedroom
- Level: First
- Dimensions: 0 x 0
Bedroom
- Level: First
- Dimensions: 0 x 0
Bedroom
- Level: First
Primary bathroom
- Level: First
- Dimensions: 0 x 0
Game room
- Level: Second
- Dimensions: 0 x 0
Living room
- Level: First
- Dimensions: 0 x 0
Heating
- Central
Cooling
- Central Air
Appliances
- Included: Dishwasher, Disposal, Microwave
Features
- Decorative/Designer Lighting Fixtures, Double Vanity, Eat-in Kitchen, Granite Counters, High Speed Internet, Kitchen Island, Open Floorplan, Cable TV, Walk-In Closet(s), Wired for Sound
- Flooring: Carpet, Laminate
- Has basement: No
- Number of fireplaces: 1
- Fireplace features: Decorative, Stone
Interior area
- Total interior livable area: 3,540 sqft
Property
Parking
- Total spaces: 3
- Parking features: Driveway, Epoxy Flooring, Garage Faces Front, Garage, Garage Door Opener
- Attached garage spaces: 3
- Has uncovered spaces: Yes
Features
- Levels: Two
- Stories: 2
- Patio & porch: Covered
- Exterior features: Rain Gutters
- Pool features: None
- Fencing: Wood,Wrought Iron
- Has view: Yes
- View description: Park/Greenbelt
Lot
- Size: 8,755 Square Feet
- Features: Landscaped, Subdivision, Sprinkler System
Details
- Parcel number: R1122600F01501
Construction
Type & style
- Home type: SingleFamily
- Architectural style: Detached
- Property subtype: Single Family Residence
Materials
- Brick, Stone Veneer
- Roof: Composition
Condition
- Year built: 2018
Utilities & green energy
- Sewer: Public Sewer
- Water: Public
- Utilities for property: Electricity Connected, Sewer Available, Water Available, Cable Available
Community & HOA
Community
- Features: Playground, Park, Trails/Paths, Curbs, Sidewalks
- Subdivision: Stone Ranch
HOA
- Has HOA: Yes
- Services included: All Facilities, Association Management, Maintenance Grounds
- HOA fee: $300 annually
- HOA name: Principal Management group
- HOA phone: 214-368-4030
Location
- Region: Wylie
Financial & listing details
- Tax assessed value: $599,702
- Annual tax amount: $11,643
- Date on market: 6/19/2025
- Cumulative days on market: 78 days
- Listing terms: Contract
- Exclusions: gym equipment and custom alarm system and components
- Electric utility on property: Yes
Price history
| Date | Event | Price |
|---|---|---|
| 10/8/2025 | Sold | -- |
Source: NTREIS #20973429 Report a problem | ||
| 9/15/2025 | Pending sale | $699,900$198/sqft |
Source: NTREIS #20973429 Report a problem | ||
| 9/4/2025 | Contingent | $699,900$198/sqft |
Source: NTREIS #20973429 Report a problem | ||
| 7/19/2025 | Price change | $699,900-3.5%$198/sqft |
Source: NTREIS #20973429 Report a problem | ||
| 7/3/2025 | Price change | $725,000-2%$205/sqft |
Source: NTREIS #20973429 Report a problem | ||
| 6/23/2025 | Price change | $740,000-2.6%$209/sqft |
Source: NTREIS #20973429 Report a problem | ||
| 6/19/2025 | Listed for sale | $760,000$215/sqft |
Source: NTREIS #20973429 Report a problem | ||
Public tax history
| Year | Property taxes | Tax assessment |
|---|---|---|
| 2025 | $9,902 -3.8% | $599,702 +1.7% |
| 2024 | $10,291 +11.1% | $589,516 +10% |
| 2023 | $9,265 -8.1% | $535,924 +10% |
| 2022 | $10,081 +0.7% | $487,204 +10% |
| 2021 | $10,015 +1.5% | $442,913 +5.3% |
| 2020 | $9,868 -1.5% | $420,575 |
| 2019 | $10,018 +678% | $420,575 +758.3% |
| 2018 | $1,288 | $49,000 |
| 2017 | -- | -- |
Find assessor info on the county website
Neighborhood: 75098
Nearby homes
- $--4 bd2 ba2.3k sqft403 Milford Dr, Wylie, TX 75098Sold

- $527,0004 bd2 ba3.1k sqft407 Milford Dr, Wylie, TX 75098Off Market
- $495,6004 bd3 ba2.8k sqft401 Milford Dr, Wylie, TX 75098Off Market
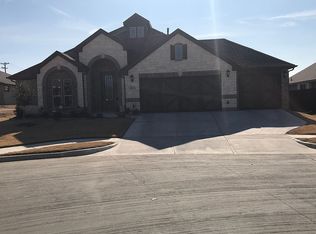
- $551,6004 bd3 ba2.3k sqft409 Milford Dr, Wylie, TX 75098Off Market
- $363,500-- bd-- ba-- sqft803 Moreno Ct, Wylie, TX 75098Off Market
- $439,1004 bd2 ba2.2k sqft402 Milford Dr, Wylie, TX 75098Off Market
- $516,1005 bd3 ba3k sqft404 Milford Dr, Wylie, TX 75098Off Market
- $521,4004 bd2 ba3k sqft400 Milford Dr, Wylie, TX 75098Off Market
Nearby schools
GreatSchools rating
- 8/10AB Harrison Intermediate SchoolGrades: 5-6Distance: 0.3 mi
- 9/10Grady Burnett Junior High SchoolGrades: 7-8Distance: 0.6 mi
- 8/10Wylie East High SchoolGrades: 9-12Distance: 3.2 mi
Schools provided by the listing agent
- Elementary: Akin
- High: Wylie East
- District: Wylie ISD
Source: NTREIS. This data may not be complete. We recommend contacting the local school district to confirm school assignments for this home.
Get a cash offer in 3 minutes
Find out how much your home could sell for in as little as 3 minutes with a no-obligation cash offer.
Estimated market value
$664,800
Get a cash offer in 3 minutes
Find out how much your home could sell for in as little as 3 minutes with a no-obligation cash offer.
Estimated market value
$664,800
- Texas
- Collin County
- Wylie
- 75098
- 405 Milford Dr
Nearby cities
Nearby neighborhoods
Nearby zip codes
Other Wylie Topics
