Skip main navigation
Sold for $257,000
  • $257,000

    403 Milstead Way, Greenville, SC 29615

    2beds
    1,488sqft
    Single Family Residence, Residential
    Built in 1999
    -- sqft lot
    $269,100 Zestimate®
    $173/sqft
    $1,733 Estimated rent

    Home value

    $269,100

    $256,000 - $283,000

    $1,733/mo

    Zestimate® history
    Loading
    Loading...

    Owner options

    List your home for rent

    $1,733/mo

    Rent Zestimate®

    Find your next renter with Zillow Rental Manager. Plus, with online applications, you can quickly screen prospective tenants – for free.

    Learn more

    $1,733/mo

    Rent Zestimate®

    Refinance and save

    $1,462/mo

    Est. payment

    Refinancing to a lower rate could help reduce your monthly payments and save thousands over the life of the loan.

    See today's rates

    $1,462/mo

    Est. payment

    Explore your selling options

    Work with a Zillow partner agent

    Leverage their expertise and Zillow's premium Showcase listings to get your home seen by more buyers.

    Get started

    List with your own agent

    Get your home in front of millions of buyers by listing it on Zillow.

    Learn how to do it

    Sell it yourself

    Take full control of how buyers see your home on Zillow by listing For Sale by Owner (FSBO).

    List your home

    What's special

    Large pantryFinished storage room
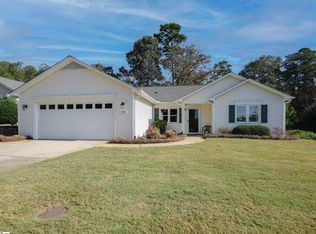
    Rolling Green Village is a vibrant 55+ community, offering residents access to a range of amenities designed to promote health, wellness, and an active lifestyle. With an on-site Health and Wellness Center, individuals can prioritize their well-being with ease. Additionally, the presence of 24-hour security and an emergency call system ensures peace of mind for all residents, knowing that help is always available when needed. This home boasts a comfortable layout, featuring two bedrooms and two bathrooms. The open living room creates a welcoming atmosphere, perfect for relaxing or entertaining guests. A sunroom adds additional living space and provides a bright, airy environment to enjoy throughout the day. The kitchen is thoughtfully designed with all appliances (convey as is), including a large pantry for convenient storage. A finished storage room further enhances organizational capabilities, allowing residents to keep their living space tidy and clutter-free. The easy-access 2-car garage offers ample space for parking and storage, adding to the overall convenience of the home. Outside, residents can unwind and enjoy the serenity of their surroundings from the privacy of the rear patio, which features a tranquil tree-lined backdrop. This outdoor space provides the perfect setting for enjoying nature or morning coffee. Schedule your showing today!

    Zillow last checked:

    Listing updated:

    Listed by:

    C. Matthew Crider 864-444-1689,

    Herlong Sotheby's International Realty

    Bought with:

    Matthew Fuqua

    Brand Name Real Estate Upstate

    Source: Greater Greenville AOR,MLS#: 1519746MLS Logo

    Facts & features

    Interior

    Bedrooms & bathrooms
    • Bedrooms: 2
    • Bathrooms: 2
    • Full bathrooms: 2
    • Main level bathrooms: 2
    • Main level bedrooms: 2
    Primary bedroom
    • Area: 182
    • Dimensions: 14 x 13
    Bedroom 2
    • Area: 156
    • Dimensions: 13 x 12
    Primary bathroom
    • Features: Tub/Shower
    • Level: Main
    Dining room
    • Area: 132
    • Dimensions: 12 x 11
    Kitchen
    • Area: 132
    • Dimensions: 12 x 11
    Living room
    • Area: 240
    • Dimensions: 16 x 15
    Heating
    • Electric, Forced Air
    Cooling
    • Central Air, Electric
    Appliances
    • Included: Dishwasher, Disposal, Dryer, Washer, Electric Oven, Microwave, Electric Water Heater
    • Laundry: 1st Floor, Laundry Closet
    Features
    • Ceiling Fan(s), Ceiling Blown, Open Floorplan, Countertops-Other, Pantry
    • Flooring: Carpet, Ceramic Tile, Vinyl
    • Doors: Storm Door(s)
    • Windows: Tilt Out Windows, Vinyl/Aluminum Trim, Insulated Windows, Window Treatments
    • Basement: None
    • Attic: Pull Down Stairs
    • Has fireplace: No
    • Fireplace features: None
    Interior area
    • Total structure area: 1,488
    • Total interior livable area: 1,488 sqft

    Property

    Parking
    • Total spaces: 2
    • Parking features: Attached, Garage Door Opener, Key Pad Entry, Concrete
    • Attached garage spaces: 2
    • Has uncovered spaces: Yes
    Features
    • Levels: One
    • Stories: 1
    • Patio & porch: Patio, Front Porch
    Lot
    • Dimensions: 62 x 110 x 63 x 108
    • Features: Sidewalk, Few Trees, 1/2 Acre or Less
    • Topography: Level
    Details
    • Parcel number: 0533200100400

    Construction

    Type & style
    • Home type: SingleFamily
    • Architectural style: Traditional
    • Property subtype: Single Family Residence, Residential
    Materials
    • Vinyl Siding
    • Foundation: Slab
    • Roof: Composition
    Condition
    • Year built: 1999

    Utilities & green energy

    • Sewer: Public Sewer
    • Water: Public
    • Utilities for property: Cable Available

    Community & neighborhood

    Community
    • Community features: Common Areas, Fitness Center, Street Lights, Pool, Sidewalks, Other, Lawn Maintenance, Age Restricted, Dog Park, Neighborhood Lake/Pond
    Senior living
    • Senior community: Yes
    Location
    • Region: Greenville
    • Subdivision: Rolling Green Village

    Price history

    DateEventPrice
    4/18/2024Sold$257,000+0.5%$173/sqft
    Source: Greater Greenville AOR #1519746 Report a problem
    3/14/2024Contingent$255,615$172/sqft
    Source: Greater Greenville AOR #1519746 Report a problem
    2/23/2024Listed for sale$255,615+143.2%$172/sqft
    Source: Greater Greenville AOR #1519746 Report a problem
    3/24/2014Sold$105,100+0.1%$71/sqft
    Source: Greater Greenville AOR #1274329 Report a problem
    2/25/2014Pending sale$105,000$71/sqft
    Source: The LeAnne Carswell Expert Real Estate Team #1274329 Report a problem
    2/20/2014Listed for sale$105,000-33.3%$71/sqft
    Source: The LeAnne Carswell Expert Real Estate Team #1274329 Report a problem
    8/15/2005Sold$157,500+22.5%$106/sqft
    Source: Public Record Report a problem
    5/3/1999Sold$128,562$86/sqft
    Source: Public Record Report a problem

    Public tax history

    YearProperty taxesTax assessment
    2024$493 -40.1%$124,470
    2023$823 +10.4%$124,470
    2022$746 -0.1%$124,470
    2021$746 +6.7%$124,470 +15%
    2020$700 +2%$108,240
    2019$686 -9.1%$108,240
    2018$755 $108,240 +2399.8%
    2017$755 +0.9%$4,330 -96%
    2016$749 +5.8%$108,240
    2015$707 +1.2%$108,240 -18.6%
    2014$699 +20.3%$132,991
    2013$581 +11.4%$132,991
    2012$521 --
    2011$521 --
    2010$521 --
    2009-- --
    2008-- --
    2007-- --
    2006-- --
    2005-- --
    2004-- --
    2003-- --
    2002-- --
    2001-- --
    2000-- --

    Find assessor info on the county website

    Neighborhood: 29615

    Nearby schools

    GreatSchools rating
    Schools provided by the listing agent
    • Elementary: Oakview
    • Middle: Beck
    • High: J. L. Mann

    Source: Greater Greenville AOR. This data may not be complete. We recommend contacting the local school district to confirm school assignments for this home.

    Get a cash offer in 3 minutes
    Find out how much your home could sell for in as little as 3 minutes with a no-obligation cash offer.
    Estimated market value
    $269,100
    Get a cash offer in 3 minutes
    Find out how much your home could sell for in as little as 3 minutes with a no-obligation cash offer.
    Estimated market value
    $269,100