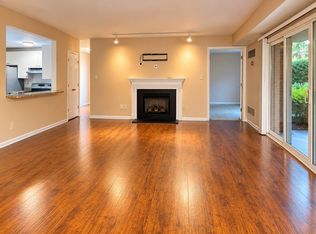
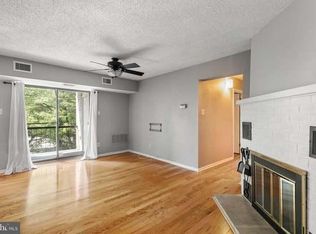
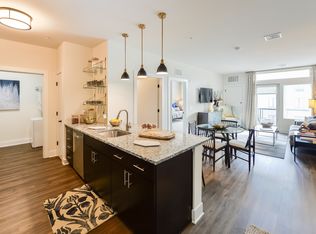
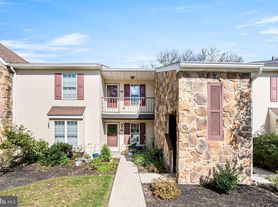
Set in the Mountain View community of Chesterbrook in Tredyffrin Township and the award-winning Tredyffrin-Easttown School District , this 2-bedroom, 2-bath condo offers a bright one-floor layout near everyday conveniences and major routes. Located at 403 Mountainview Rd in Wayne, PA, the home is close to Wilson Farm Park, Trader Joe's, King of Prussia shopping and dining, Route 202, and I-76 for access toward Philadelphia. The foyer opens to hard-surface flooring that continues into the living room, where a gas fireplace adds a comfortable focal point. The updated kitchen features newer white cabinetry and granite countertops, with an open flow to the main living and dining areas. The spacious primary bedroom includes room for a sitting area, ample closet space, and an updated en-suite bath. A second carpeted bedroom, full hall bath, in-unit washer and dryer, and added storage support easy daily living. Outdoor space includes a private patio with a utility closet, plus community services such as exterior maintenance, grounds care, road maintenance, snow removal and trash.
Due upon lease signing: first month, last month, security deposit.
Application fee: $50 per adult applicant
All utilities are tenant's responsibility (electric, water, sewer)
No pets, no smoking.
Apartment for rent
Apartment
Available now
No pets
Air conditioner, central air
In unit laundry
Off street parking
Forced air
What's special
Gas fireplaceIn-unit washer and dryerFull hall bathNewer white cabinetryAdded storageHard-surface flooringAmple closet space
- 59 days |
- -- |
- -- |
Zillow last checked:
Listing updated:
Travel times
Facts & features
Interior
Bedrooms & bathrooms
- Bedrooms: 2
- Bathrooms: 2
- Full bathrooms: 2
Heating
- Forced Air
Cooling
- Air Conditioner, Central Air
Appliances
- Included: Dishwasher, Dryer, Freezer, Microwave Oven, Oven, Refrigerator, Washer
- Laundry: In Unit
Features
- Flooring: Carpet, Hardwood, Tile
Interior area
- Total interior livable area: 1,252 sqft
Property
Parking
- Parking features: Off Street
- Details: Contact manager
Details
- Parcel number: 430531400000
Construction
Type & style
- Home type: Apartment
- Property subtype: Apartment
Building
Management
- Pets allowed: No
Community & HOA
Location
- Region: Wayne
Financial & listing details
- Lease term: 1 Year
Nearby apartments for rent


Price history
| Date | Event | Price |
|---|---|---|
| 10/1/2026 | Price change | $2,275-1.1%$2/sqft |
Source: Zillow Rentals Report a problem | ||
| 9/20/2026 | Price change | $2,300-2.1%$2/sqft |
Source: Zillow Rentals Report a problem | ||
| 8/20/2026 | Listed for rent | $2,350+6.8%$2/sqft |
Source: Zillow Rentals Report a problem | ||
| 6/5/2024 | Listing removed | -- |
Source: Zillow Rentals Report a problem | ||
| 5/18/2024 | Listed for rent | $2,200+25.7%$2/sqft |
Source: Bright MLS #PACT2066406 Report a problem | ||
| 7/1/2018 | Sold | $1,750+9.4%$1/sqft |
Source: Berkshire Hathaway HomeServices Fox & Roach #1001611986_19087 Report a problem | ||
| 6/21/2018 | Listing removed | $1,750$1/sqft |
Source: BHHS Fox & Roach-Malvern #1001611986 Report a problem | ||
| 5/25/2018 | Listed for rent | $1,750+9.4%$1/sqft |
Source: BHHS Fox & Roach-Malvern #1001611986 Report a problem | ||
| 11/18/2016 | Listing removed | $1,600+6.7%$1/sqft |
Source: BHHS Fox & Roach-Malvern #6861161 Report a problem | ||
| 8/27/2015 | Listing removed | $1,500$1/sqft |
Source: BHHS Fox & Roach #6579188 Report a problem | ||
| 8/16/2015 | Price change | $1,500-6.3%$1/sqft |
Source: BHHS Fox & Roach #6579188 Report a problem | ||
| 7/24/2015 | Price change | $1,600-1.5%$1/sqft |
Source: BHHS Fox & Roach #6579188 Report a problem | ||
| 5/23/2015 | Listed for rent | $1,625+1.6%$1/sqft |
Source: BHHS Fox & Roach #6579188 Report a problem | ||
| 7/1/2014 | Listing removed | $1,600$1/sqft |
Source: BHHS Fox & Roach-Malvern #6362582 Report a problem | ||
| 6/23/2014 | Listed for rent | $1,600$1/sqft |
Source: BHHS Fox & Roach-Malvern #6362582 Report a problem | ||
| 5/2/2014 | Listing removed | $1,600$1/sqft |
Source: BHHS #6362582 Report a problem | ||
| 5/2/2014 | Pending sale | $1,600-99.3%$1/sqft |
Source: BHHS Fox & Roach-Malvern #6362582 Report a problem | ||
| 4/3/2014 | Listed for rent | $1,600$1/sqft |
Source: BHHS #6362582 Report a problem | ||
| 3/31/2014 | Sold | $235,000-2.9%$188/sqft |
Source: Public Record Report a problem | ||
| 2/6/2014 | Listed for sale | $242,000$193/sqft |
Source: Weichert Realtors #6335190 Report a problem | ||