Spacious corner-lot home with 5 bedrooms, 1½ baths, and attached 2-stall garage. Main level features bright living, kitchen, dining, two bedrooms, full bath, laundry, and mudroom. Upstairs offers two bedrooms and a half bath; basement includes a non-conforming bedroom, large family room, and utility room. New furnace and A/C (2023), roof (2018), vinyl siding, sprinklers, and a lovely deck. Close to Schools, Parks and Swimming Pool. This listing won't last long!
For sale
Price cut: $10K (7/12)
$195,000
403 N 9th Ave, Broken Bow, NE 68822
5beds
2baths
2,915sqft
:
Get pre-qualified$1,278/mo
Single Family Residence
Built in 1930
6,720 Square Feet Lot
$190,700 Zestimate®
$67/sqft
$-- HOA
What's special
Vinyl sidingLarge family roomSpacious corner-lot homeLovely deckBright living
- 108 days |
- 340 |
- 17 |
Zillow last checked:
Listing updated:
Listed by:
Maureen Hunsberger,
Ideal Realty, LLC
Source: Nebraska Realtors Outstate,MLS#: 36343
Facts & features
Interior
Bedrooms & bathrooms
- Bedrooms: 5
- Bathrooms: 2
- Main level bathrooms: 1
- Main level bedrooms: 2
Primary bedroom
- Level: Main
- Area: 144
- Dimensions: 12 x 12
Bedroom 2
- Level: Main
- Area: 90
- Dimensions: 9 x 10
Bedroom 3
- Level: Upper
- Area: 140
- Dimensions: 10 x 14
Bedroom 4
- Level: Upper
- Area: 100
- Dimensions: 10 x 10
Bedroom 5
- Level: Basement
- Area: 132
- Dimensions: 11 x 12
Dining room
- Features: Kit/Din Combo, Vinyl
- Level: Main
- Area: 100
- Dimensions: 10 x 10
Family room
- Features: Carpet
- Level: Basement
- Area: 391
- Dimensions: 17 x 23
Kitchen
- Features: Vinyl
- Area: 273
- Dimensions: 13 x 21
Living room
- Features: Carpet
- Level: Main
- Area: 378
- Dimensions: 18 x 21
Heating
- Natural Gas
Cooling
- Central Air
Appliances
- Included: Electric Range, Dishwasher, Disposal, Refrigerator, Microwave, All Appliances Incl, Electric Hookups, Gas Water Heater, Water Heater, Water Softener Owned
- Laundry: Main Level, In Kitchen, Bedroom Level, Electric Dryer Hookup
Features
- Flooring: Vinyl, Carpet
- Windows: Window Coverings
- Basement: Partial,Partially Finished
- Has fireplace: No
Interior area
- Total structure area: 2,915
- Total interior livable area: 2,915 sqft
Property
Parking
- Total spaces: 2
- Parking features: Attached, Garage Door Opener
- Attached garage spaces: 2
Features
- Levels: One and One Half
- Patio & porch: Deck
- Fencing: Wood,Chain Link
- Waterfront features: None
Lot
- Size: 6,720 Square Feet
- Dimensions: 60 x 112
- Features: Auto Sprinkler, Landscaped
Details
- Additional structures: Outbuilding
- Parcel number: 001129800
- Zoning: Res
Construction
Type & style
- Home type: SingleFamily
- Property subtype: Single Family Residence
Materials
- Frame, Vinyl Siding
- Roof: Asphalt
Condition
- 61+
- New construction: No
- Year built: 1930
Utilities & green energy
- Sewer: Public Sewer
- Water: Public
- Utilities for property: Natural Gas Connected, Electricity Connected
Community & HOA
Community
- Security: Smoke Detector(s)
Location
- Region: Broken Bow
Financial & listing details
- Price per square foot: $67/sqft
- Tax assessed value: $155,821
- Annual tax amount: $2,476
- Date on market: 4/8/2026
- Electric utility on property: Yes
- Road surface type: Paved

Maureen Hunsberger
(308) 872-8360
By pressing Contact Agent, you agree that the real estate professional identified above may call/text you about your search, which may involve use of automated means and pre-recorded/artificial voices. You don't need to consent as a condition of buying any property, goods, or services. Message/data rates may apply. You also agree to our Terms of Use. Zillow does not endorse any real estate professionals. We may share information about your recent and future site activity with your agent to help them understand what you're looking for in a home.
Estimated market value
$190,700
$181,000 - $200,000
$1,484/mo
Price history
| Date | Event | Price |
|---|---|---|
| 7/12/2026 | Price change | $195,000-4.9%$67/sqft |
Source: Nebraska Realtors Outstate #36343 Report a problem | ||
| 4/8/2026 | Listed for sale | $205,000$70/sqft |
Source: Nebraska Realtors Outstate #36343 Report a problem | ||
Public tax history
| Year | Property taxes | Tax assessment |
|---|---|---|
| 2025 | $2,476 +31.7% | $155,821 +40% |
| 2024 | $1,880 +9.4% | $111,290 +8.7% |
| 2023 | $1,718 -8.2% | $102,399 +6.3% |
| 2022 | $1,871 +2.8% | $96,373 +0.7% |
| 2021 | $1,820 | $95,701 |
| 2020 | -- | $95,701 -5.9% |
| 2019 | $1,764 -5% | $101,710 |
| 2018 | $1,857 | $101,710 +20.8% |
| 2017 | -- | $84,203 +2.1% |
| 2016 | -- | $82,455 +5.3% |
| 2015 | -- | $78,273 +10% |
| 2014 | -- | $71,157 |
| 2013 | -- | $71,157 |
| 2012 | $1,666 | $71,157 -0.2% |
| 2011 | -- | $71,329 |
| 2010 | -- | $71,329 |
| 2009 | $1,551 | $71,329 |
Find assessor info on the county website
Monthly payment
Est. payment
Payment breakdown
Explore the cost of this home by adjusting the details. Changes won't be saved.Climate risks
Neighborhood: 68822
Nearby schools
GreatSchools rating
- 8/10North Park Elementary SchoolGrades: PK-5Distance: 0.3 mi
- 6/10Broken Bow Middle SchoolGrades: 6-8Distance: 0.1 mi
- 7/10Broken Bow High SchoolGrades: 9-12Distance: 0.1 mi
- $197,300-- bd1 ba1.5k sqft425 N 9th Ave, Broken Bow, NE 68822Off Market
- $312,5006 bd3 ba1.9k sqft414 N 10th Ave, Broken Bow, NE 68822Off Market
- $192,300-- bd2 ba2.1k sqft432 N 10th Ave, Broken Bow, NE 68822Off Market
- $174,2004 bd2 ba1.2k sqft439 N 9th Ave, Broken Bow, NE 68822Off Market
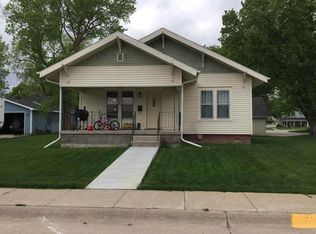
- $169,800-- bd2 ba2.3k sqft342 N 10th Ave, Broken Bow, NE 68822Off Market
- $106,700-- bd1 ba888 sqft332 N 10th Ave, Broken Bow, NE 68822Off Market
- $137,600-- bd1 ba1.3k sqft444 N 10th Ave, Broken Bow, NE 68822Off Market
- $107,5002 bd1 ba844 sqft324 N 10th Ave, Broken Bow, NE 68822Off Market
Similar homes
- $199,0004 bd2 ba2.1k sqft610 S 7th Ave, Broken Bow, NE 68822For Sale
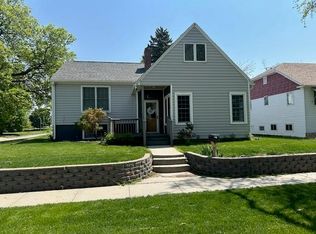 MLS ID #36197, Maureen Hunsberger, Ideal Realty, LLC. Nebraska Realtors Outstate
 - $239,9003 bd2 ba3.2k sqft1122 S D St, Broken Bow, NE 68822For Sale
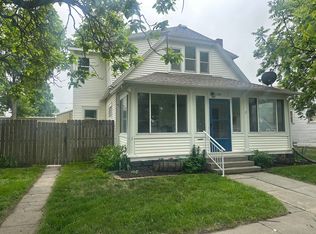 MLS ID #36543, Maureen Hunsberger, Ideal Realty, LLC. Nebraska Realtors Outstate
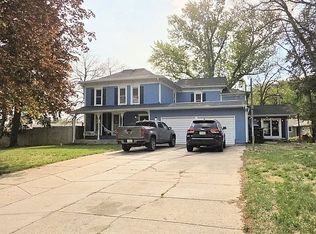
 - $289,9004 bd3 ba3k sqft917 N 10th Ave, Broken Bow, NE 68822For Sale By Owner
- $219,9003 bd2 ba1.5k sqft840 Arrowhead Dr, Broken Bow, NE 68822For Sale
 MLS ID #11774542, Katherine Eberle, Farmers National Company. NY State MLS
 - $135,0004 bd2 ba1.6k sqft1648 Memorial Dr, Broken Bow, NE 68822For SaleMLS ID #36593, Maureen Hunsberger, Ideal Realty, LLC. Nebraska Realtors Outstate
- $168,0003 bd2 ba2.3k sqft622 S 9th Ave, Broken Bow, NE 68822For SaleMLS ID #35890, Maureen Hunsberger, Ideal Realty, LLC. Nebraska Realtors Outstate
- $164,9003 bd3 ba2.6k sqft210 S G St, Broken Bow, NE 68822For SaleMLS ID #11563800, Katherine Eberle, Farmers National Company. NY State MLS
- $255,9004 bd2 ba3.9k sqft1145 S F St, Broken Bow, NE 68822For SaleMLS ID #35994, Maureen Hunsberger, Ideal Realty, LLC. Nebraska Realtors Outstate
- $290,0004 bd3 ba2.2k sqft651-651 Buffalo Run Rd, Broken Bow, NE 68822For SaleMLS ID #36602, Marion Chesley, Ideal Realty, LLC. Nebraska Realtors Outstate
- $234,9004 bd2 ba2.1k sqft308 E Morse St, Callaway, NE 68825For SaleMLS ID #20260439, Joel Fisher, C21 Midlands. REALTORS of Greater Mid-Nebraska MLS
- $134,9002 bd1 ba1.4k sqft307 S Morgan Ave, Callaway, NE 68825For SaleMLS ID #20260752, Raelyn Maxwell, Gothenburg Realty Cottonwood Realty. REALTORS of Greater Mid-Nebraska MLS
- $265,0003 bd2 ba1.4k sqft620 Hale St, Ansley, NE 68814For SaleMLS ID #20262593, Mandi Buettner, Woods Bros Realty. Grand Island BOR
