Skip main navigation
Sold for $265,000
Street View
  • $265,000

    403 Nutsedge Court, Lexington, SC 29072

    3beds
    1,677sqft
    Townhouse
    Built in 2024
    0.33 Acres Lot
    $265,500 Zestimate®
    $158/sqft
    $2,025 Estimated rent

    Home value

    $265,500

    $250,000 - $284,000

    $2,025/mo

    Zestimate® history
    Loading
    Loading...

    Owner options

    List your home for rent

    $2,025/mo

    Rent Zestimate®

    Find your next renter with Zillow Rental Manager. Plus, with online applications, you can quickly screen prospective tenants – for free.

    Learn more

    $2,025/mo

    Rent Zestimate®

    Refinance and save

    $1,583/mo

    Est. payment

    Refinancing to a lower rate could help reduce your monthly payments and save thousands over the life of the loan.

    See today's rates

    $1,583/mo

    Est. payment

    Explore your selling options

    Work with a Zillow partner agent

    Leverage their expertise and Zillow's premium Showcase listings to get your home seen by more buyers.

    Get started

    List with your own agent

    Get your home in front of millions of buyers by listing it on Zillow.

    Learn how to do it

    Sell it yourself

    Take full control of how buyers see your home on Zillow by listing For Sale by Owner (FSBO).

    List your home

    What's special

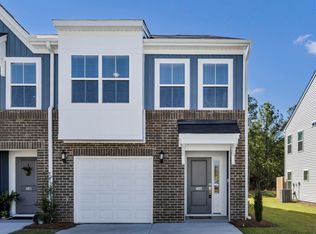
    Come see this in person! Low-maintenance living meets custom designer style at 403 Nutsedge Ct in Lexington. This 3-bedroom end-unit townhome offers extra parking, additional yard space, and enhanced privacy rarely found in similar homes. Ideally located near award-winning schools, shopping, and convenient access to I-20, the property blends comfort with everyday convenience. Inside, the open floor plan features a spacious center-island kitchen with abundant cabinet and counter space, plus a dedicated coffee bar. Designer finishes and custom accent walls add character well beyond typical builder-grade construction. The Chef's Kitchen is open to a spacious great room with a gas fireplace insert that is flanked by designer accent walls, giving a fashionable look to enjoy! Upstairs, all three bedrooms are thoughtfully arranged, including a spa-inspired primary suite with a walk-in closet, two additional closets, and a tall boxed ceiling. The secondary bedrooms share a beautifully detailed full bath. Enjoy outdoor living on the expanded patio overlooking a larger yard—perfect for grilling and entertaining. A one-car garage and additional parking at the end of the street complete this move-in-ready home. Disclaimer: CMLS has not reviewed and, therefore, does not endorse vendors who may appear in listings.

    Zillow last checked:

    Listing updated:

    Listed by:

    eXp Realty LLC

    Bought with:

    RE/MAX Purpose Driven LLC

    Source: eXp Realty,MLS#: 627183

    Facts & features

    Interior

    Bedrooms & bathrooms
    • Bedrooms: 3
    • Bathrooms: 3
    • Full bathrooms: 2
    • 1/2 bathrooms: 1
    Heating
    • Central, Gas 1st Lvl, Gas 2nd Lvl, Split System
    Cooling
    • Central, Heat Pump 1st Lvl, Heat Pump 2nd Lvl, Split System, Zoned
    Appliances
    • Laundry: Closet, Electric, Heated Space
    Features
    • Attic Storage, Ceiling Fan, Garage Opener, Smoke Detector, Attic Pull-Down Access, Attic Access, , Fireplace, Molding, Ceilings-High (over 9 Ft), Ceiling Fan, Recessed Lights, Floors-Luxury Vinyl Plank, , Bar, Eat In, Island, Pantry, Counter Tops-Granite, Cabinets-Other, Backsplash-Tiled, Recessed Lights, Floors-Luxury Vinyl Plank
    • Basement: No Basement
    • Number of fireplaces: 1
    • Fireplace features: Gas Log-Natural
    Interior area
    • Total interior livable area: 1,677 sqft

    Property

    Parking
    • Total spaces: 5
    • Parking features: Main, Garage Attached, Front Entry
    • Attached garage spaces: 1
    • Uncovered spaces: 4
    Features
    • Levels: Two
    • Exterior features: Patio, Sprinkler, Gutters - Full, Front Porch - Covered, Back Porch - Uncovered, Cable TV Available, Sidewalk Community
    • Fencing: Partial
    Lot
    • Size: 0.33 Acres
    • Dimensions: 14375
    • Features: Corner, Cul-de-Sac
    Details
    • Parcel number: 004211-01-069
    • Other equipment: Dishwasher, Disposal, Refrigerator, Microwave Above Stove, Tankless H20, Gas Water Heater, Free-standing, Gas

    Construction

    Type & style
    • Home type: Townhouse
    • Architectural style: Traditional, Craftsman
    • Property subtype: Townhouse
    Materials
    • Brick, Vinyl Siding
    • Foundation: Slab
    Condition
    • Year built: 2024

    Utilities & green energy

    • Sewer: Public Sewer
    • Water: Public

    Community & HOA

    Community
    • Subdivision: MURRAY VILLAGE
    HOA
    • HOA fee: $410 monthly
    Location
    • Region: Lexington

    Financial & listing details

    • Price per square foot: $158/sqft
    • Date on market: 2/18/2026
    • Cumulative days on market: 26 days
    • Road surface type: Paved

    Price history

    DateEventPrice
    4/22/2026Sold$265,000$158/sqft
    Source: eXp Realty #203025856 Report a problem
    3/16/2026Pending sale$265,000$158/sqft
    Source: eXp Realty #627183 Report a problem
    3/16/2026Contingent$265,000$158/sqft
    Source: Consolidated MLS #627183 Report a problem
    2/18/2026Listed for sale$265,000+6%$158/sqft
    Source: Consolidated MLS #627183 Report a problem
    2/12/2026Listing removed$250,000$149/sqft
    Source: BHHS broker feed #623048 Report a problem
    1/21/2026Price change$250,000-3.8%$149/sqft
    Source: Consolidated MLS #623048 Report a problem
    1/9/2026Price change$259,900-1.9%$155/sqft
    Source: Consolidated MLS #623048 Report a problem
    12/10/2025Listed for sale$265,000+9.1%$158/sqft
    Source: Consolidated MLS #623048 Report a problem
    11/26/2024Sold$243,000-7.5%$145/sqft
    Source: Agent Provided Report a problem
    10/2/2024Price change$262,743+0%$157/sqft
    Source: Mungo Homes, Inc Report a problem
    8/5/2024Listed for sale$262,691$157/sqft
    Source: Consolidated MLS #590797 Report a problem

    Public tax history

    Tax history is unavailable.

    Neighborhood: 29072

    Nearby schools

    GreatSchools rating
    Schools provided by the listing agent
    • Elementary: Lake Murray Elementary
    • Middle: Beechwood Middle School
    • High: Lexington

    Source: eXp Realty. This data may not be complete. We recommend contacting the local school district to confirm school assignments for this home.

    Get a cash offer in 3 minutes
    Find out how much your home could sell for in as little as 3 minutes with a no-obligation cash offer.
    Estimated market value
    $265,500
    Get a cash offer in 3 minutes
    Find out how much your home could sell for in as little as 3 minutes with a no-obligation cash offer.
    Estimated market value
    $265,500