Welcome to Cambridge Creek! This beautiful, tree-lined, Pool, Cabana and Tot Lot community is centrally located between Greenville and Anderson both feature an array of shops, restaurants and activities; plus, you will never be too far from home with our Safe Haven Smart Home. Your new home is built with an industry leading array of smart home products that keep you connected with the people and place you value most! Cambridge Creek offers the best of both worlds with its quaint small-town charm yet big city convenience, with easy access to all of the desired locations for shopping, dining, parks, golf, hospitals, and more! This active community is perfect for all lifestyles which is why Cambridge Creek is a perfect place to call home! The Cali Floorplan is a stunning Four Bedroom Ranch Style with a Covered Back Patio. This plan offers both modern and convenient features. The covered back patio is perfect for enjoying your morning coffee or hosting gatherings with friends and family. The kitchen is a chef's delight featuring stainless steel appliances including a gas stove, walk in pantry and a huge standalone island with granite countertops. You'll love the laminate flooring throughout, with carpet in the bedrooms. The master bedroom features a deluxe in-suite bathroom that's very spacious with an oversized shower; plus, there's a large walk-in closet to accommodate all your wardrobe needs. Embrace energy efficiency with LED lighting throughout the home, reducing your environmental footprint and saving on utility bills; complemented by the convenience of a tankless hot water heater in the garage. Don't miss this opportunity to own a home that combines comfort, style, and modern technology. Schedule a tour with the Listing Agent today and make this your forever home!
Sold for $297,425
$297,425
403 Palmerston Dr, Piedmont, SC 29673
4beds
1,764sqft
Single Family Residence
Built in 2023
6,534 Square Feet Lot
$297,400 Zestimate®
$169/sqft
$2,155 Estimated rent
Home value
$297,400
$283,000 - $312,000
$2,155/mo
Zestimate® history
Owner options
List your home for rent
$2,155/mo
Rent Zestimate®
Find your next renter with Zillow Rental Manager. Plus, with online applications, you can quickly screen prospective tenants – for free.
$2,155/mo
Rent Zestimate®
Refinance and save
$1,755/mo
Est. payment
Refinancing to a lower rate could help reduce your monthly payments and save thousands over the life of the loan.
$1,755/mo
Est. payment
Explore your selling options
Work with a Zillow partner agent
Leverage their expertise and Zillow's premium Showcase listings to get your home seen by more buyers.
Get startedList with your own agent
Get your home in front of millions of buyers by listing it on Zillow.
Learn how to do itSell it yourself
Take full control of how buyers see your home on Zillow by listing For Sale by Owner (FSBO).
List your homeWhat's special
Smart home productsSafe haven smart homeHuge standalone islandWalk in pantryCambridge creekDeluxe in-suite bathroomStainless steel appliances
Zillow last checked:
Listing updated:
Listed by:
Shawntel Lovings-Miller 864-569-9071,
D.R. Horton,
Cynthia Webb 864-415-1064,
D.R. Horton
Bought with:
Shawntel Lovings-Miller, 117058
D.R. Horton
Source: WUMLS,MLS#: 20268587 Originating MLS: Western Upstate Association of Realtors
Originating MLS: Western Upstate Association of RealtorsFacts & features
Interior
Bedrooms & bathrooms
- Bedrooms: 4
- Bathrooms: 2
- Full bathrooms: 2
- Main level bathrooms: 2
- Main level bedrooms: 4
Rooms
- Room types: Breakfast Room/Nook, Laundry, Living Room
Primary bedroom
- Level: Main
- Dimensions: 15X12
Bedroom 2
- Level: Main
- Dimensions: 11X10
Bedroom 3
- Level: Main
- Dimensions: 11X10
Bedroom 4
- Level: Main
- Dimensions: 12X11
Dining room
- Level: Main
- Dimensions: 12X10
Great room
- Level: Main
- Dimensions: 16X15
Kitchen
- Level: Main
- Dimensions: 14X11
Laundry
- Level: Main
- Dimensions: 8X6
Heating
- Forced Air, Natural Gas
Cooling
- Central Air, Electric, Forced Air
Appliances
- Included: Dishwasher, Disposal, Gas Oven, Gas Range, Gas Water Heater, Microwave, Tankless Water Heater, Plumbed For Ice Maker
- Laundry: Washer Hookup, Electric Dryer Hookup
Features
- Dual Sinks, Granite Counters, Bath in Primary Bedroom, Main Level Primary, Pull Down Attic Stairs, Smooth Ceilings, Shower Only, Cable TV, Walk-In Closet(s), Walk-In Shower, Breakfast Area
- Flooring: Carpet, Laminate, Vinyl
- Windows: Insulated Windows, Tilt-In Windows, Vinyl
- Basement: None
Interior area
- Total structure area: 1,764
- Total interior livable area: 1,764 sqft
- Finished area above ground: 0
- Finished area below ground: 0
Property
Parking
- Total spaces: 2
- Parking features: Attached, Garage, Driveway, Garage Door Opener
- Attached garage spaces: 2
Accessibility
- Accessibility features: Low Threshold Shower
Features
- Levels: One
- Stories: 1
- Patio & porch: Porch
- Pool features: Community
Lot
- Size: 6,534 Square Feet
- Features: City Lot, Level, Subdivision
Details
- Parcel number: 000000000
Construction
Type & style
- Home type: SingleFamily
- Architectural style: Craftsman,Ranch,Traditional
- Property subtype: Single Family Residence
Materials
- Brick, Vinyl Siding
- Foundation: Slab
- Roof: Composition,Shingle
Condition
- To Be Built
- Year built: 2023
Details
- Builder name: D.R. Horton
Utilities & green energy
- Sewer: Public Sewer
- Water: Public
- Utilities for property: Electricity Available, Natural Gas Available, Sewer Available, Water Available, Cable Available, Underground Utilities
Community & HOA
Community
- Features: Common Grounds/Area, Playground, Pool, Sauna
- Security: Smoke Detector(s)
- Subdivision: Cambridge Creek
HOA
- Has HOA: Yes
- Services included: Other, Pool(s), Street Lights, See Remarks
Location
- Region: Piedmont
Financial & listing details
- Price per square foot: $169/sqft
- Date on market: 11/10/2023
- Cumulative days on market: 67 days
- Listing agreement: Exclusive Right To Sell
- Listing terms: USDA Loan
Price history
| Date | Event | Price |
|---|---|---|
| 3/28/2024 | Sold | $297,425$169/sqft |
Source:  WUMLS #20268587 Report a problem WUMLS #20268587 Report a problem | ||
| 1/24/2024 | Pending sale | $297,425$169/sqft |
Source:  Greater Greenville AOR #1512738 Report a problem Greater Greenville AOR #1512738 Report a problem | ||
| 12/13/2023 | Price change | $297,425+1.2%$169/sqft |
Source: Greater Greenville AOR #1512738 Report a problem | ||
| 12/9/2023 | Price change | $293,900+0.3%$167/sqft |
Source: Greater Greenville AOR #1512738 Report a problem | ||
| 12/6/2023 | Pending sale | $292,900-1.5%$166/sqft |
Source:  DR Horton Report a problem DR Horton Report a problem | ||
| 12/6/2023 | Price change | $297,425+1.2%$169/sqft |
Source: DR Horton Report a problem | ||
| 11/26/2023 | Pending sale | $293,900$167/sqft |
Source: Greater Greenville AOR #1512738 Report a problem | ||
| 11/17/2023 | Price change | $293,900+0.3%$167/sqft |
Source: DR Horton Report a problem | ||
| 11/9/2023 | Price change | $292,900-7%$166/sqft |
Source: DR Horton Report a problem | ||
| 11/3/2023 | Listed for sale | $314,990$179/sqft |
Source: DR Horton Report a problem | ||
Public tax history
Tax history is unavailable.
Neighborhood: 29673
Nearby homes
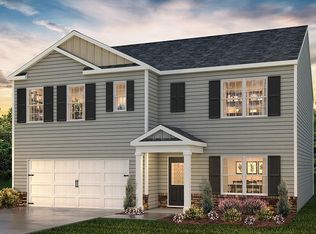
- $318,9005 bd3 ba2.5k sqft502 Palmerston Dr, Piedmont, SC 29673Sold

- $292,9004 bd2 ba1.7k sqft501 Palmerston Dr, Piedmont, SC 29673Sold
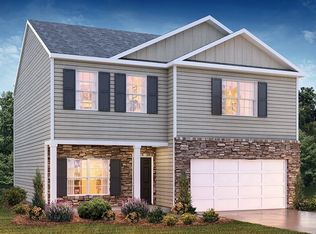
- $304,0004 bd3 ba2.1k sqft503 Palmerston Dr, Piedmont, SC 29673Sold
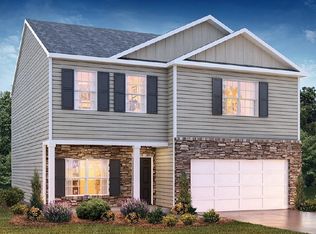
- $304,9004 bd3 ba2.1k sqft504 Palmerston Dr, Piedmont, SC 29673Sold
- $269,9003 bd2 ba1.3k sqft505 Palmerston Dr, Piedmont, SC 29673Sold
- $294,9004 bd2 ba1.7k sqft514 Palmerston Dr, Piedmont, SC 29673Sold
- $269,9003 bd2 ba1.3k sqft510 Palmerston Dr, Piedmont, SC 29673Sold
- $319,9005 bd3 ba2.5k sqft600 Palmerston Dr, Piedmont, SC 29673Sold
- $284,9004 bd3 ba1.9k sqft223 Wharfdale St, Piedmont, SC 29673Sold
Nearby schools
GreatSchools rating
- 7/10Sue Cleveland Elementary SchoolGrades: K-5Distance: 2.1 mi
- 5/10Woodmont Middle SchoolGrades: 6-8Distance: 2.2 mi
- 7/10Woodmont High SchoolGrades: 9-12Distance: 4.6 mi
Schools provided by the listing agent
- Elementary: Sue Cleveland Elementary
- Middle: Woodmont
- High: Woodmont
Source: WUMLS. This data may not be complete. We recommend contacting the local school district to confirm school assignments for this home.
Get a cash offer in 3 minutes
Find out how much your home could sell for in as little as 3 minutes with a no-obligation cash offer.
Estimated market value
$297,400
Get a cash offer in 3 minutes
Find out how much your home could sell for in as little as 3 minutes with a no-obligation cash offer.
Estimated market value
$297,400
- South Carolina
- Greenville County
- Piedmont
- 29673
- 403 Palmerston Dr
Nearby cities
Nearby zip codes
Other Piedmont Topics
