This French Cottage-style two-story home is Under Construction in the brand-new Arcadia at Stanford Crossing community. Ideally located near the Lathrop Generations Center and Lathrop High School, it offers easy access to scenic parks, river trails, and the San Joaquin River, perfect for outdoor adventures. Enjoy the convenience of nearby highways, including I-5, I-205, and I-580, ensuring seamless travel to Dublin, the Central Valley, and the Bay Area. Step inside to find 9-foot ceilings on the first floor, a spacious great room, and an inviting kitchen island that overlooks the living area. A handy pantry closet and a first-floor bedroom provide added versatility, perfect for guests. Upstairs, you'll appreciate the convenience of a dedicated laundry room and a spacious primary suite with generous closet space. Designed with sustainability in mind, this home includes energy-efficient features like low-E windows, WaterSense® fixtures, an electric water heater, radiant barrier sheathing, and Whirlpool® appliances. Choose from a variety of cabinetry, countertops, and flooring options to personalize your space with the help of our interior design experts. Discover modern living with a touch of charm - make this your dream home at Arcadia.
Closed
$669,000
403 Pismo Dr, Lathrop, CA 95330
4beds
1,985sqft
Single Family Residence
Built in ----
5,218 Square Feet Lot
$623,900 Zestimate®
$337/sqft
$2,958 Estimated rent
Home value
$623,900
$593,000 - $655,000
$2,958/mo
Zestimate® history
Owner options
List your home for rent
$2,958/mo
Rent Zestimate®
Find your next renter with Zillow Rental Manager. Plus, with online applications, you can quickly screen prospective tenants – for free.
$2,958/mo
Rent Zestimate®
Refinance and save
$4,235/mo
Est. payment
Refinancing to a lower rate could help reduce your monthly payments and save thousands over the life of the loan.
$4,235/mo
Est. payment
Explore your selling options
Work with a Zillow partner agent
Leverage their expertise and Zillow's premium Showcase listings to get your home seen by more buyers.
Get startedList with your own agent
Get your home in front of millions of buyers by listing it on Zillow.
Learn how to do itSell it yourself
Take full control of how buyers see your home on Zillow by listing For Sale by Owner (FSBO).
List your homeWhat's special
French cottage-styleSpacious primary suiteGenerous closet spaceInviting kitchen islandSpacious great roomPantry closetDedicated laundry room
Zillow last checked:
Listing updated:
Listed by:
Lisa Celestino DRE #01516500 707-720-6165,
KB HOME Sales-Northern California Inc,
Anthony Purpura DRE #01397358 209-764-0158,
KB HOME Sales-Northern California Inc
Bought with:
Lisa Celestino, DRE #01516500
KB HOME Sales-Northern California Inc
Source: MetroList Services of CA,MLS#: 224128521Originating MLS: MetroList Services, Inc.
Facts & features
Interior
Bedrooms & bathrooms
- Bedrooms: 4
- Bathrooms: 3
- Full bathrooms: 3
Dining room
- Features: Dining/Family Combo
Kitchen
- Features: Pantry Closet, Island w/Sink
Heating
- Central
Cooling
- Central Air
Appliances
- Laundry: Inside Room
Features
- Flooring: See Remarks
- Has fireplace: No
Interior area
- Total interior livable area: 1,985 sqft
Property
Parking
- Total spaces: 2
- Parking features: Attached
- Attached garage spaces: 2
Features
- Stories: 2
Lot
- Size: 5,218 Square Feet
- Features: Other
Details
- Parcel number: 192260390000
- Zoning description: residential
- Special conditions: Standard
Construction
Type & style
- Home type: SingleFamily
- Property subtype: Single Family Residence
Materials
- Stucco, Wood
- Foundation: Concrete, Slab
- Roof: Tile
Condition
- New construction: Yes
Utilities & green energy
- Sewer: Public Sewer
- Water: Public
- Utilities for property: Public
Community & HOA
Location
- Region: Lathrop
Financial & listing details
- Price per square foot: $337/sqft
- Tax assessed value: $193,605
- Annual tax amount: $5,038
- Date on market: 12/17/2024
Price history
| Date | Event | Price |
|---|---|---|
| 9/22/2025 | Sold | $669,000+2.6%$337/sqft |
Source: Public Record Report a problem | ||
| 3/22/2025 | Pending sale | $651,990$328/sqft |
Source: MetroList Services of CA #224128521 Report a problem | ||
| 3/8/2025 | Price change | $651,990+0.8%$328/sqft |
Source: MetroList Services of CA #224128521 Report a problem | ||
| 2/26/2025 | Price change | $646,990-2%$326/sqft |
Source: MetroList Services of CA #224128521 Report a problem | ||
| 2/1/2025 | Price change | $659,990-1.3%$332/sqft |
Source: MetroList Services of CA #224128521 Report a problem | ||
| 1/11/2025 | Price change | $668,990-0.6%$337/sqft |
Source: MetroList Services of CA #224128521 Report a problem | ||
| 12/17/2024 | Listed for sale | $672,990+3.6%$339/sqft |
Source: MetroList Services of CA #224128521 Report a problem | ||
| 7/28/2022 | Sold | $649,500$327/sqft |
Source: Public Record Report a problem | ||
Public tax history
| Year | Property taxes | Tax assessment |
|---|---|---|
| 2025 | $5,038 -3% | $193,605 +2% |
| 2024 | $5,194 +77.5% | $189,809 +3921.4% |
| 2023 | $2,926 | $4,720 |
Find assessor info on the county website
Neighborhood: 95330
Nearby homes
- $681,000-- bd-- ba-- sqft389 Pismo Dr, Lathrop, CA 95330Sold
- $714,500-- bd-- ba-- sqft417 Pismo Dr, Lathrop, CA 95330Sold
- $663,9905 bd4 ba2.3k sqft406 Miramar Dr, Lathrop, CA 95330Pending
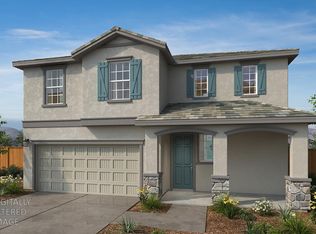
- $602,9904 bd2 ba1.6k sqft392 Miramar Dr, Lathrop, CA 95330Pending
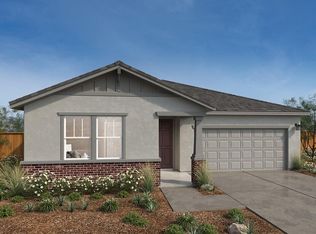
- $668,0004 bd3 ba1.9k sqft420 Miramar Dr, Lathrop, CA 95330Sold
- $677,0004 bd3 ba1.9k sqft375 Pismo Dr, Lathrop, CA 95330Sold
- $576,0004 bd2 ba1.4k sqft431 Pismo Dr, Lathrop, CA 95330Sold
- $639,9904 bd3 ba1.9k sqft378 Miramar Dr, Lathrop, CA 95330Pending
Nearby schools
GreatSchools rating
- 5/10Mossdale Elementary SchoolGrades: K-8Distance: 1 mi
- 6/10Lathrop High SchoolGrades: 9-12Distance: 0.8 mi
Get a cash offer in 3 minutes
Find out how much your home could sell for in as little as 3 minutes with a no-obligation cash offer.
Estimated market value
$623,900
Get a cash offer in 3 minutes
Find out how much your home could sell for in as little as 3 minutes with a no-obligation cash offer.
Estimated market value
$623,900
- California
- San Joaquin County
- Lathrop
- 95330
- 403 Pismo Dr
Nearby cities
Nearby zip codes
Other Lathrop Topics
