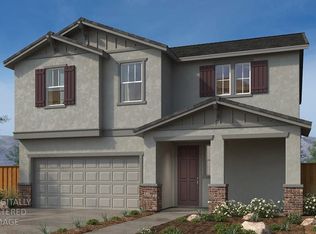
Under Construction, this French cottage-style two-story home features an open-concept layout with 9-ft. ceilings. The kitchen features an island with a sink, a walk-in pantry, and a separate dining area. A first-floor Junior Suite includes a private bath and refreshment center with sink, counter, and cabinetry, ideal for multigenerational living. Upstairs, a loft provides added flexibility, along with a laundry room and a serene primary suite with a walk-in closet and linen storage. Energy-efficient features include low-E windows, an electric water heater, WaterSense® fixtures, and Whirlpool® appliances. Don't miss the opportunity to personalize this home by selecting cabinetry, countertops, flooring, bath options and other design touches to reflect your unique style. Located in the new home community, Arcadia at Stanford Crossing. Just moments from Lathrop Generations Center and Lathrop High School, residents also enjoy access to nearby parks, scenic river trails, and the San Joaquin River. Convenient proximity to I-5, I-205, and I-580 offers seamless commutes to Dublin, the Central Valley, and the Bay Area.
Pending
$663,990
406 Miramar Dr, Lathrop, CA 95330
5beds
2,378sqft
:
Get pre-qualified$4,432/mo
Single Family Residence
Built in ----
4,351 Square Feet Lot
$654,900 Zestimate®
$279/sqft
$-- HOA
What's special
Separate dining areaWalk-in pantry
- 199 days |
- 17 |
- 0 |
Zillow last checked:
Listing updated:
Listed by:
Lisa Celestino DRE #01516500 707-720-6165,
KB HOME Sales-Northern California Inc
Source: MetroList Services of CA,MLS#: 226001134Originating MLS: MetroList Services, Inc.
Facts & features
Interior
Bedrooms & bathrooms
- Bedrooms: 5
- Bathrooms: 4
- Full bathrooms: 3
- Partial bathrooms: 1
Dining room
- Features: Dining/Family Combo
Kitchen
- Features: Pantry Closet, Island w/Sink
Heating
- Central
Cooling
- Central Air
Appliances
- Laundry: Inside Room
Features
- Flooring: See Remarks
- Has fireplace: No
Interior area
- Total structure area: 0
- Total interior livable area: 2,378 sqft
Property
Parking
- Total spaces: 2
- Parking features: Attached
- Attached garage spaces: 2
Lot
- Size: 4,351 Square Feet
- Features: Other
Details
- Parcel number: 192260560000
- Zoning: Residential
- Special conditions: Standard
Construction
Type & style
- Home type: SingleFamily
- Property subtype: Single Family Residence
Materials
- Stucco, Wood
- Foundation: Concrete, Slab
- Roof: Tile
Condition
- New construction: Yes
Utilities & green energy
- Electric: 220 Volts
- Sewer: Public Sewer
- Water: Public
- Utilities for property: Public
Community & HOA
Location
- Region: Lathrop
Financial & listing details
- Price per square foot: $279/sqft
- Tax assessed value: $193,605
- Annual tax amount: $4,836
- Price range: $664K - $664K
- Date on market: 1/6/2026
Estimated market value
$654,900
$622,000 - $688,000
$3,246/mo
Price history
| Date | Event | Price |
|---|---|---|
| 2/16/2026 | Pending sale | $663,990$279/sqft |
Source: MetroList Services of CA #226001134 Report a problem | ||
| 1/24/2026 | Price change | $663,990+0.2%$279/sqft |
Source: MetroList Services of CA #226001134 Report a problem | ||
| 1/10/2026 | Price change | $662,990+0.5%$279/sqft |
Source: MetroList Services of CA #226001134 Report a problem | ||
| 1/6/2026 | Listed for sale | $659,990$278/sqft |
Source: MetroList Services of CA #226001134 Report a problem | ||
Public tax history
| Year | Property taxes | Tax assessment |
|---|---|---|
| 2025 | $4,836 -2.8% | $193,605 +2% |
| 2024 | $4,977 +83.3% | $189,809 +3921.4% |
| 2023 | $2,715 | $4,720 |
Find assessor info on the county website
Monthly payment
Est. payment
Payment breakdown
Explore the cost of this home by adjusting the details. Changes won't be saved.Climate risks
Neighborhood: 95330
Nearby schools
GreatSchools rating
- 5/10Mossdale Elementary SchoolGrades: K-8Distance: 1 mi
- 6/10Lathrop High SchoolGrades: 9-12Distance: 0.7 mi
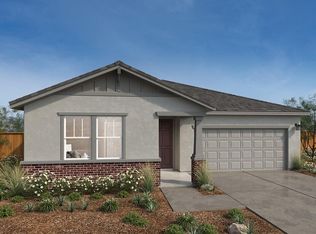
- $602,9904 bd2 ba1.6k sqft392 Miramar Dr, Lathrop, CA 95330Pending
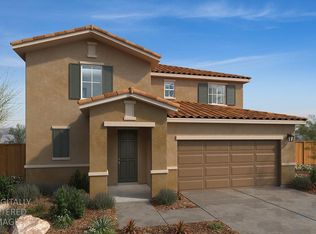
- $668,0004 bd3 ba1.9k sqft420 Miramar Dr, Lathrop, CA 95330Sold
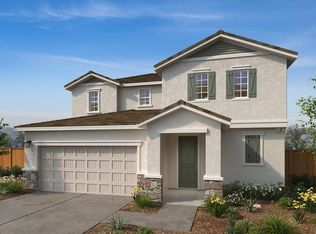
- $669,0004 bd3 ba1.9k sqft403 Pismo Dr, Lathrop, CA 95330Sold
- $714,500-- bd-- ba-- sqft417 Pismo Dr, Lathrop, CA 95330Sold
- $639,9904 bd3 ba1.9k sqft378 Miramar Dr, Lathrop, CA 95330Pending
- $681,000-- bd-- ba-- sqft389 Pismo Dr, Lathrop, CA 95330Sold
- $193,605-- bd-- ba-- sqft434 Miramar Dr, Lathrop, CA 95330Off Market
- $677,0004 bd3 ba1.9k sqft375 Pismo Dr, Lathrop, CA 95330Sold
A local agent can set up tours, give advice and negotiate with sellers.
Similar homes
- $625,8884 bd2 ba1.9k sqft994 Shearwater Rd, Lathrop, CA 95330For Sale
 MLS ID #226084766, Amit Gambhir. MetroList Services of CA
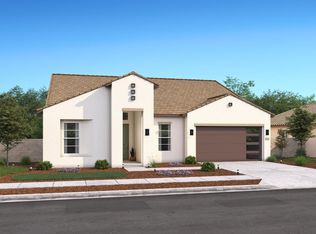
 - $749,9905 bd3 ba2.4k sqft17769 Farm House Rd, Lathrop, CA 95330New Construction
 MetroList Services of CA
 - $652,9905 bd4 ba2.3k sqft728 Villa Ticino Dr, Manteca, CA 95337New Construction
 MLS ID #226076486, Lisa Celestino. MetroList Services of CA
 - $661,9905 bd3 ba2.6k sqft555 Villa Ticino Dr, Manteca, CA 95337New Construction
 MLS ID #226073196, Lisa Celestino. MetroList Services of CA
 - $769,9904 bd3 ba2.5k sqft15968 Bandon Ln, Lathrop, CA 95330New ConstructionMetroList Services of CA
- $765,9905 bd3 ba2.4k sqft17898 Moonstone Way, Lathrop, CA 95330For SaleMLS ID #226022758, Michelle Nguyen. MetroList Services of CA
- $769,9905 bd3 ba2.9k sqft17788 Moonstone Way, Lathrop, CA 95330New ConstructionMetroList Services of CA
- $579,9004 bd3 ba2.2k sqft1744 Solano Ct, Lathrop, CA 95330For SaleMLS ID #ML82049707, Peter Quan Nguyen. MLSListings Inc
- $710,9905 bd4 ba2.9k sqft533 Villa Ticino Dr, Manteca, CA 95337New ConstructionMLS ID #226079666, Lisa Celestino. MetroList Services of CA
- $819,9905 bd5 ba3.2k sqft17791 Farm House Rd, Lathrop, CA 95330For SaleMLS ID #226027739, Michelle Nguyen. MetroList Services of CA
- $690,4905 bd3 ba2.5k sqft2570 Larimar Ave, Manteca, CA 95336New ConstructionMetroList Services of CA
- $660,0004 bd3 ba2.4k sqft2231 Hewins St, Manteca, CA 95337New ConstructionMetroList Services of CA
- $650,0004 bd3 ba2.7k sqft1768 Eagle River Ave, Manteca, CA 95337New ConstructionMetroList Services of CA
- $660,8004 bd2 ba2.1k sqft2324 Lazio St, Manteca, CA 95337New ConstructionMLS ID #226089003, Adam Hieb. MetroList Services of CA
- $693,9004 bd4 ba2.7k sqft2503 Golden Bear St, Manteca, CA 95337New ConstructionMetroList Services of CA
- $714,5904 bd3 ba2.2k sqft1870 Bedrock St, Manteca, CA 95336New ConstructionMetroList Services of CA
- $715,5905 bd3 ba2.4k sqft1834 Bedrock St, Manteca, CA 95336New ConstructionMetroList Services of CA
- $639,9905 bd3 ba2.4k sqft194 Hera St, Manteca, CA 95337New ConstructionMLS ID #226079638, Lisa Celestino. MetroList Services of CA
- $707,2004 bd3 ba2.5k sqft1838 Seattle Way, Manteca, CA 95337New ConstructionMetroList Services of CA
- $725,0005 bd3 ba2.9k sqft1735 Eagle River Ave, Manteca, CA 95337New ConstructionMetroList Services of CA
Local buyer's agents are ready to help
