Welcome to Plumbridge Condominiums — where comfort, convenience, and space come together beautifully. This rarely available 1,557sq. ft. two-bedroom, two-bath residence is the largest floor plan in the building and offers effortless, single-level living in a secure elevator community. The open kitchen and family room combination is anchored by a warm gas fireplace flanked by custom built-ins, creating an inviting space for both everyday living and entertaining. The kitchen features granite countertops, tile backsplash, and a pantry for added functionality. Gleaming hardwood floors run throughout the main living areas, while both carpeted bedrooms offer comfort and privacy. The primary bath has been thoughtfully remodeled, providing a fresh and modern retreat. French doors in the living room opens to a generously sized balcony backing to peaceful woods — a quiet and private setting for morning coffee or evening relaxation. Additional highlights include: Spacious laundry area with extra storage, Two coat closets in the entry foyer, Secure front entry, Elevator building for true convenience. Ideally located just a short walk or quick drive to Graul’s Market, Starbucks, local pharmacy, dining and neighborhood conveniences, making daily errands simple and accessible. Low-maintenance living in a highly desirable setting — with space to truly feel at home. Note: Property Is An Estate Sale and will be sold as is.
Sold for $390,000
$390,000
403 Plumbridge Ct Unit 303, Lutherville Timonium, MD 21093
2beds
1,557sqft
Condominium
Built in 1998
-- sqft lot
$392,000 Zestimate®
$250/sqft
$2,311 Estimated rent
Home value
$392,000
$361,000 - $427,000
$2,311/mo
Zestimate® history
Owner options
List your home for rent
$2,311/mo
Rent Zestimate®
Find your next renter with Zillow Rental Manager. Plus, with online applications, you can quickly screen prospective tenants – for free.
$2,311/mo
Rent Zestimate®
Refinance and save
$2,561/mo
Est. payment
Refinancing to a lower rate could help reduce your monthly payments and save thousands over the life of the loan.
$2,561/mo
Est. payment
Explore your selling options
Work with a Zillow partner agent
Leverage their expertise and Zillow's premium Showcase listings to get your home seen by more buyers.
Get startedList with your own agent
Get your home in front of millions of buyers by listing it on Zillow.
Learn how to do itSell it yourself
Take full control of how buyers see your home on Zillow by listing For Sale by Owner (FSBO).
List your homeWhat's special
Single-level livingQuiet and private settingGleaming hardwood floorsCarpeted bedroomsTile backsplashGranite countertopsPantry for added functionality
Zillow last checked:
Listing updated:
Listed by:
Mary Ann O'Malley 443-831-5305,
Cummings & Co. Realtors
Bought with:
Dale Hevesy, 655776
Garceau Realty
Source: Bright MLS,MLS#: MDBC2152202
Facts & features
Interior
Bedrooms & bathrooms
- Bedrooms: 2
- Bathrooms: 2
- Full bathrooms: 2
- Main level bathrooms: 2
- Main level bedrooms: 2
Rooms
- Room types: Living Room, Dining Room, Bedroom 2, Kitchen, Family Room, Foyer, Breakfast Room, Bedroom 1, Laundry, Bathroom 1, Bathroom 2
Bedroom 1
- Features: Ceiling Fan(s), Flooring - Carpet, Walk-In Closet(s)
- Level: Main
- Area: 210 Square Feet
- Dimensions: 15 X 14
Bedroom 2
- Features: Ceiling Fan(s), Flooring - Carpet
- Level: Main
- Area: 121 Square Feet
- Dimensions: 11 X 11
Bathroom 1
- Level: Main
- Area: 63 Square Feet
- Dimensions: 7 X 9
Bathroom 2
- Level: Main
- Area: 63 Square Feet
- Dimensions: 7 X 9
Breakfast room
- Level: Main
- Area: 110 Square Feet
- Dimensions: 11 X 10
Dining room
- Level: Main
- Area: 143 Square Feet
- Dimensions: 11 X 13
Family room
- Features: Ceiling Fan(s), Flooring - Engineered Wood, Fireplace - Gas
- Level: Main
- Area: 200 Square Feet
- Dimensions: 10 X 20
Foyer
- Features: Flooring - Engineered Wood
- Level: Main
- Area: 180 Square Feet
- Dimensions: 10 X 18
Kitchen
- Features: Flooring - Engineered Wood, Granite Counters, Pantry
- Level: Main
- Area: 121 Square Feet
- Dimensions: 11 X 11
Laundry
- Features: Flooring - Vinyl
- Level: Main
- Area: 72 Square Feet
- Dimensions: 6 X 12
Living room
- Features: Balcony Access, Flooring - Engineered Wood
- Level: Main
- Area: 195 Square Feet
- Dimensions: 15 X 13
Heating
- Forced Air, Natural Gas
Cooling
- Central Air, Electric
Appliances
- Included: Gas Water Heater
- Laundry: Dryer In Unit, Washer In Unit, Laundry Room, In Unit
Features
- Combination Kitchen/Living, Floor Plan - Traditional, Formal/Separate Dining Room, Primary Bath(s), Walk-In Closet(s)
- Flooring: Wood
- Has basement: No
- Has fireplace: No
Interior area
- Total structure area: 1,557
- Total interior livable area: 1,557 sqft
- Finished area above ground: 1,557
- Finished area below ground: 0
Property
Parking
- Parking features: Parking Lot
Accessibility
- Accessibility features: Accessible Elevator Installed
Features
- Levels: Four
- Stories: 4
- Pool features: None
Details
- Additional structures: Above Grade, Below Grade
- Parcel number: 04082300002993
- Zoning: RESIDENTIAL
- Special conditions: Standard
Construction
Type & style
- Home type: Condo
- Architectural style: Colonial
- Property subtype: Condominium
- Attached to another structure: Yes
Materials
- Brick
Condition
- New construction: No
- Year built: 1998
Utilities & green energy
- Sewer: Public Sewer
- Water: Public
- Utilities for property: Electricity Available, Cable Connected, Natural Gas Available, Sewer Available, Water Available
Community & HOA
Community
- Condo and coop fee: $405 monthly
- Subdivision: Plumbridge
HOA
- Has HOA: Yes
- Amenities included: Elevator(s)
- Services included: Management, Road Maintenance, Common Area Maintenance, Maintenance Structure, Insurance, Reserve Funds, Snow Removal
- HOA fee: $109 annually
- HOA name: MAYS CHAPEL
- Second HOA name: Plumbridge
Location
- Region: Lutherville Timonium
Financial & listing details
- Price per square foot: $250/sqft
- Tax assessed value: $330,000
- Annual tax amount: $3,697
- Date on market: 2/27/2026
- Listing agreement: Exclusive Right To Sell
- Listing terms: Cash,Conventional
- Inclusions: All Appliances: Refrigerator, Gas Stove, Microwave, Dishwasher, Washer & Dryer, Light Fixtures, Blinds
- Ownership: Condominium
Price history
| Date | Event | Price |
|---|---|---|
| 4/22/2026 | Sold | $390,000-4.9%$250/sqft |
Source:  Bright MLS #MDBC2152202 Report a problem Bright MLS #MDBC2152202 Report a problem | ||
| 3/11/2026 | Pending sale | $410,000$263/sqft |
Source: Bright MLS #MDBC2152202 Report a problem | ||
| 2/27/2026 | Listed for sale | $410,000+54.7%$263/sqft |
Source: Bright MLS #MDBC2152202 Report a problem | ||
| 5/19/2014 | Sold | $265,000$170/sqft |
Source: Public Record Report a problem | ||
| 3/17/2014 | Pending sale | $265,000$170/sqft |
Source: O'Conor & Mooney Realtors #BC8290203 Report a problem | ||
| 3/12/2014 | Listed for sale | $265,000-16.7%$170/sqft |
Source: O'Conor & Mooney LLC #BC8290203 Report a problem | ||
| 6/25/2008 | Sold | $318,000+92.8%$204/sqft |
Source: Public Record Report a problem | ||
| 7/8/1998 | Sold | $164,900$106/sqft |
Source: Public Record Report a problem | ||
Public tax history
| Year | Property taxes | Tax assessment |
|---|---|---|
| 2025 | $4,874 +34% | $305,000 +1.7% |
| 2024 | $3,636 +1.7% | $300,000 +1.7% |
| 2023 | $3,575 +1.7% | $295,000 +1.7% |
| 2022 | $3,515 +3.6% | $290,000 +3.6% |
| 2021 | $3,394 +3.7% | $280,000 +3.7% |
| 2020 | $3,272 +3.8% | $270,000 +3.8% |
| 2019 | $3,151 +5.4% | $260,000 +5.4% |
| 2018 | $2,990 +5.7% | $246,667 +5.7% |
| 2017 | $2,828 | $233,333 +6.1% |
| 2016 | -- | $220,000 +0.8% |
| 2015 | -- | $218,333 +0.8% |
| 2014 | -- | $216,667 +0.8% |
| 2013 | -- | $215,000 |
| 2012 | -- | $215,000 |
| 2011 | -- | $215,000 -28.3% |
| 2010 | -- | $300,000 +3.4% |
| 2009 | -- | $290,000 +3.6% |
| 2008 | -- | $280,000 +3.7% |
| 2007 | -- | $270,000 +15.5% |
| 2006 | -- | $233,666 +18.4% |
| 2005 | -- | $197,333 +22.6% |
| 2004 | -- | $161,000 +1.7% |
| 2003 | -- | $158,332 +1.7% |
| 2002 | -- | $155,666 +1.7% |
| 2001 | -- | $153,000 |
Find assessor info on the county website
Neighborhood: 21093
Nearby homes
- $350,0002 bd2 ba1.3k sqft403 Plumbridge Ct UNIT 101, Lutherville Timonium, MD 21093Sold
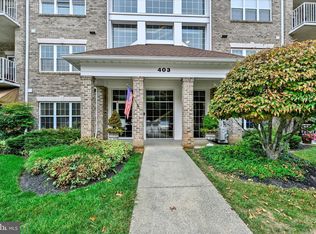
- $345,0002 bd2 ba1.3k sqft403 Plumbridge Ct UNIT 201, Lutherville Timonium, MD 21093Sold

- $355,0002 bd2 ba1.3k sqft403 Plumbridge Ct UNIT 401, Lutherville Timonium, MD 21093Sold
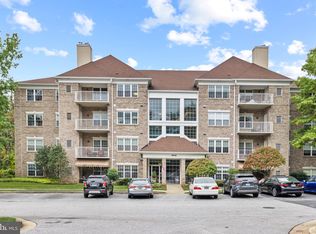
- $398,800-- bd2 ba1.5k sqft403 Plumbridge Ct UNIT 102, Lutherville Timonium, MD 21093Off Market
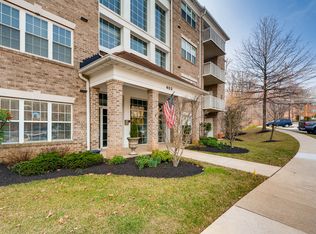
- $400,4002 bd2 ba1.5k sqft403 Plumbridge Ct UNIT 103, Lutherville Timonium, MD 21093Off Market
- $363,200-- bd2 ba1.3k sqft403 Plumbridge Ct UNIT 104, Lutherville Timonium, MD 21093Off Market
- $423,4002 bd2 ba1.5k sqft403 Plumbridge Ct UNIT 203, Lutherville Timonium, MD 21093Off Market
- $336,100-- bd2 ba1.3k sqft403 Plumbridge Ct UNIT 204, Lutherville Timonium, MD 21093Off Market
Nearby schools
GreatSchools rating
- 9/10Mays Chapel Elementary SchoolGrades: PK-5Distance: 0.4 mi
- 8/10Ridgely Middle SchoolGrades: 6-8Distance: 3 mi
- 6/10Dulaney High SchoolGrades: 9-12Distance: 2.7 mi
Schools provided by the listing agent
- District: Baltimore County Public Schools
Source: Bright MLS. This data may not be complete. We recommend contacting the local school district to confirm school assignments for this home.
Get a cash offer in 3 minutes
Find out how much your home could sell for in as little as 3 minutes with a no-obligation cash offer.
Estimated market value
$392,000
Get a cash offer in 3 minutes
Find out how much your home could sell for in as little as 3 minutes with a no-obligation cash offer.
Estimated market value
$392,000
- Maryland
- Baltimore County
- Lutherville Timonium
- 21093
- 403 Plumbridge Ct Unit 303
Nearby cities
Nearby zip codes
Other Lutherville Timonium Topics
- Apartments for Rent in 21093
- Houses for Sale in 21093
- Houses for Rent in 21093
- 21093 Real Estate
- Lutherville Timonium Condos
- Houses for Sale in Lutherville Timonium
- Newest Listings in Lutherville Timonium
- Lutherville Timonium Home Values
- Lutherville Timonium Real Estate Agents
- Lutherville Timonium Refinance
- Lutherville Timonium Mortgage Rates
