Welcome to this beautifully appointed penthouse condo, where modern updates meet classic comfort! With brand-new carpet and fresh paint throughout, this home is ready for you to move in and make it your own. The building features an oversized elevator for easy access, ensuring convenience from the moment you arrive. Step inside to discover a traditional floor plan enhanced by sightlines from the kitchen to the dining room—ideal for entertaining or simply enjoying everyday life. Natural light floods the space, highlighting the cozy gas fireplace and the expansive oversized windows that create a warm and inviting atmosphere. Both bedrooms are spacious and feature large walk-in closets, providing ample storage for your belongings. The separate dining room, complete with built-in storage, is perfect for hosting dinners or enjoying quiet meals at home. You’ll also love the convenience of a large laundry room with additional storage and separate coat closet. Situated conveniently across from Mays Chapel Shopping Center, you’ll have easy access to Graul's Market, Walgreens, Starbucks, a liquor store, restaurants, and more! Plus, you’re just moments away from I-83, and York Road making commuting and exploring the area a cinch. Don’t miss your chance to own this stunning penthouse condo that combines comfort, style, and an unbeatable location. Schedule your tour today and envision your new life in this exceptional home!
Sold for $355,000
$355,000
403 Plumbridge Ct Unit 401, Lutherville Timonium, MD 21093
2beds
1,312sqft
Condominium
Built in 1998
-- sqft lot
$367,700 Zestimate®
$271/sqft
$2,165 Estimated rent
Home value
$367,700
$349,000 - $386,000
$2,165/mo
Zestimate® history
Owner options
List your home for rent
$2,165/mo
Rent Zestimate®
Find your next renter with Zillow Rental Manager. Plus, with online applications, you can quickly screen prospective tenants – for free.
$2,165/mo
Rent Zestimate®
Refinance and save
$2,624/mo
Est. payment
Refinancing to a lower rate could help reduce your monthly payments and save thousands over the life of the loan.
$2,624/mo
Est. payment
Explore your selling options
Work with a Zillow partner agent
Leverage their expertise and Zillow's premium Showcase listings to get your home seen by more buyers.
Get startedList with your own agent
Get your home in front of millions of buyers by listing it on Zillow.
Learn how to do itSell it yourself
Take full control of how buyers see your home on Zillow by listing For Sale by Owner (FSBO).
List your homeWhat's special
Zillow last checked:
Listing updated:
Listed by:
Shannon Smith 410-212-3007,
Next Step Realty,
Listing Team: W Home Group
Bought with:
Mike Myslinski, RSR004977
Next Step Realty
Source: Bright MLS,MLS#: MDBC2108354
Facts & features
Interior
Bedrooms & bathrooms
- Bedrooms: 2
- Bathrooms: 2
- Full bathrooms: 2
- Main level bathrooms: 2
- Main level bedrooms: 2
Rooms
- Room types: Living Room, Dining Room, Primary Bedroom, Bedroom 2, Kitchen, Laundry, Bathroom 2, Primary Bathroom
Basement
- Area: 0
Heating
- Forced Air, Natural Gas
Cooling
- Central Air, Electric
Appliances
- Included: Gas Water Heater
- Laundry: Dryer In Unit, Washer In Unit, Laundry Room, In Unit
Features
- Dry Wall
- Flooring: Carpet, Vinyl
- Has basement: No
- Number of fireplaces: 1
- Common walls with other units/homes: 1 Common Wall
Interior area
- Total structure area: 1,312
- Total interior livable area: 1,312 sqft
- Finished area above ground: 1,312
- Finished area below ground: 0
Property
Parking
- Parking features: Free, Handicap Parking, Parking Lot
Accessibility
- Accessibility features: Accessible Elevator Installed
Features
- Levels: One
- Stories: 1
- Exterior features: Balcony
- Pool features: None
Lot
- Size: 871 Square Feet
Details
- Additional structures: Above Grade, Below Grade
- Parcel number: 04082300002995
- Zoning: DR 3.5
- Zoning description: Residential
- Special conditions: Standard
Construction
Type & style
- Home type: Condo
- Architectural style: Contemporary
- Property subtype: Condominium
- Attached to another structure: Yes
Materials
- Brick
Condition
- Very Good
- New construction: No
- Year built: 1998
Utilities & green energy
- Sewer: Public Sewer
- Water: Public
- Utilities for property: Cable Connected
Community & HOA
Community
- Condo and coop fee: $9 monthly
- Subdivision: Plumbridge
HOA
- Has HOA: Yes
- Amenities included: Common Grounds, Elevator(s)
- Services included: All Ground Fee, Common Area Maintenance, Maintenance Structure, Insurance, Management, Reserve Funds, Road Maintenance, Snow Removal
- HOA fee: $378 monthly
- HOA name: MAYS CHAPEL NORTH
- Second HOA name: Plumbridge
Location
- Region: Lutherville Timonium
Financial & listing details
- Price per square foot: $271/sqft
- Tax assessed value: $256,667
- Annual tax amount: $2,949
- Date on market: 9/27/2024
- Listing agreement: Exclusive Right To Sell
- Ownership: Fee Simple
Price history
| Date | Event | Price |
|---|---|---|
| 10/30/2024 | Sold | $355,000+14.5%$271/sqft |
Source:  Bright MLS #MDBC2108354 Report a problem Bright MLS #MDBC2108354 Report a problem | ||
| 10/1/2024 | Pending sale | $310,000$236/sqft |
Source: Bright MLS #MDBC2108354 Report a problem | ||
| 9/27/2024 | Listed for sale | $310,000+29.2%$236/sqft |
Source: Bright MLS #MDBC2108354 Report a problem | ||
| 6/11/2019 | Sold | $240,000-4%$183/sqft |
Source: Public Record Report a problem | ||
| 5/7/2019 | Pending sale | $250,000$191/sqft |
Source: ExecuHome Realty #MDBC144352 Report a problem | ||
| 4/25/2019 | Price change | $250,000-5.7%$191/sqft |
Source: ExecuHome Realty #MDBC144352 Report a problem | ||
| 11/24/2018 | Listed for sale | $265,000+79.2%$202/sqft |
Source: ExecuHome Realty #MDBC144352 Report a problem | ||
| 7/20/1998 | Sold | $147,900$113/sqft |
Source: Public Record Report a problem | ||
Public tax history
| Year | Property taxes | Tax assessment |
|---|---|---|
| 2025 | $4,483 +44.1% | $270,000 +5.2% |
| 2024 | $3,111 +5.5% | $256,667 +5.5% |
| 2023 | $2,949 +5.8% | $243,333 +5.8% |
| 2022 | $2,788 +0.5% | $230,000 +0.5% |
| 2021 | $2,773 +0.5% | $228,833 +0.5% |
| 2020 | $2,759 +0.5% | $227,667 +0.5% |
| 2019 | $2,745 +3.3% | $226,500 +3.3% |
| 2018 | $2,658 +3.4% | $219,333 +3.4% |
| 2017 | $2,571 -13.1% | $212,167 +3.5% |
| 2016 | $2,961 | $205,000 +0.8% |
| 2015 | $2,961 | $203,333 +0.8% |
| 2014 | $2,961 | $201,667 +0.8% |
| 2013 | -- | $200,000 |
| 2012 | -- | $200,000 |
| 2011 | -- | $200,000 -28.6% |
| 2010 | -- | $280,000 +8.4% |
| 2009 | -- | $258,332 +9.2% |
| 2008 | -- | $236,666 +10.1% |
| 2007 | -- | $215,000 +11.8% |
| 2006 | -- | $192,332 +13.4% |
| 2005 | -- | $169,666 +15.4% |
| 2004 | -- | $147,000 +1.8% |
| 2003 | -- | $144,332 +1.9% |
| 2002 | -- | $141,666 +1.9% |
| 2001 | -- | $139,000 |
Find assessor info on the county website
Neighborhood: 21093
Nearby homes
- $350,0002 bd2 ba1.3k sqft403 Plumbridge Ct UNIT 101, Lutherville Timonium, MD 21093Sold
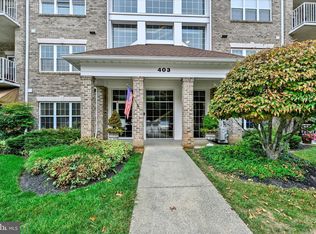
- $345,0002 bd2 ba1.3k sqft403 Plumbridge Ct UNIT 201, Lutherville Timonium, MD 21093Sold

- $390,0002 bd2 ba1.5k sqft403 Plumbridge Ct UNIT 303, Lutherville Timonium, MD 21093Sold
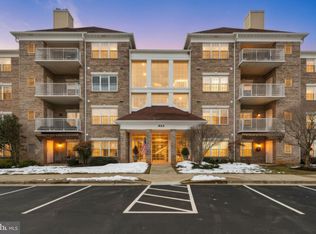
- $402,900-- bd2 ba1.5k sqft403 Plumbridge Ct UNIT 102, Lutherville Timonium, MD 21093Off Market
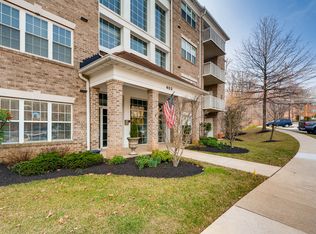
- $402,3002 bd2 ba1.5k sqft403 Plumbridge Ct UNIT 103, Lutherville Timonium, MD 21093Off Market
- $364,300-- bd2 ba1.3k sqft403 Plumbridge Ct UNIT 104, Lutherville Timonium, MD 21093Off Market
- $423,4002 bd2 ba1.5k sqft403 Plumbridge Ct UNIT 203, Lutherville Timonium, MD 21093Off Market
- $337,500-- bd2 ba1.3k sqft403 Plumbridge Ct UNIT 204, Lutherville Timonium, MD 21093Off Market
Nearby schools
GreatSchools rating
- 9/10Mays Chapel Elementary SchoolGrades: PK-5Distance: 0.4 mi
- 7/10Ridgely Middle SchoolGrades: 6-8Distance: 3 mi
- 8/10Dulaney High SchoolGrades: 9-12Distance: 2.7 mi
Schools provided by the listing agent
- District: Baltimore County Public Schools
Source: Bright MLS. This data may not be complete. We recommend contacting the local school district to confirm school assignments for this home.
Get a cash offer in 3 minutes
Find out how much your home could sell for in as little as 3 minutes with a no-obligation cash offer.
Estimated market value
$367,700
Get a cash offer in 3 minutes
Find out how much your home could sell for in as little as 3 minutes with a no-obligation cash offer.
Estimated market value
$367,700
- Maryland
- Baltimore County
- Lutherville Timonium
- 21093
- 403 Plumbridge Ct Unit 401
Nearby cities
Nearby zip codes
Other Lutherville Timonium Topics
- Apartments for Rent in 21093
- Houses for Sale in 21093
- Houses for Rent in 21093
- 21093 Real Estate
- Lutherville Timonium Condos
- Houses for Sale in Lutherville Timonium
- Newest Listings in Lutherville Timonium
- Lutherville Timonium Home Values
- Lutherville Timonium Real Estate Agents
- Lutherville Timonium Refinance
- Lutherville Timonium Mortgage Rates
