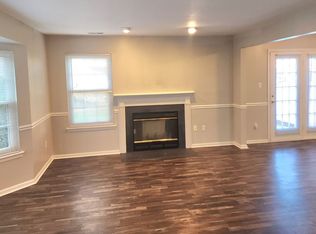
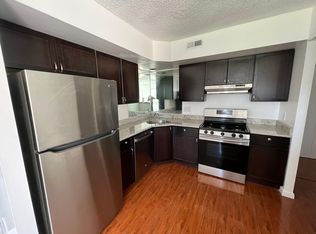
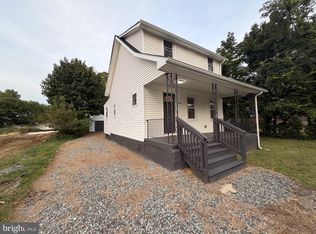
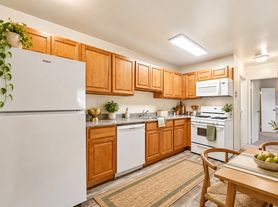
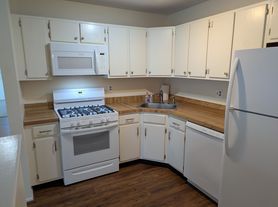
Welcome to your new place! This home is energy-efficient, thanks to its solar panels, which provide significant savings on your electricity bills. This beautifully renovated 3 Bedrooms 2 1/2 Baths townhome is a must-see, perfectly situated in an unbeatable location. Step into a spacious Living and Dining area that opens up to a charming fenced-in backyard, ideal for entertaining or unwinding with a good book. The large deck features a cabana and a gas firepit table, creating the perfect setting for outdoor relaxation. The stunning Eat-in Kitchen is a chef's delight, boasting brand-new cabinets, countertops, appliances, and flooring. Conveniently located by the entrance is a powder room, adding to the home's functional design. Upstairs, the Owner's Suite offers a private retreat with its own full bathroom, a linen closet, make up vanity area, ceiling fan, wall sconces, and ample closet space. Two additional bedrooms are located just steps away, each offering serene views of the backyard. The hallway full bath is tastefully designed in neutral tones. You'll also appreciate the convenience of a laundry room with a full-sized washer and dryer, as well as extra storage space in the attached shed. Located in the highly regarded Evesham Township School District, this home is just minutes from major highways like 295 and the NJ Turnpike, as well as The Promenade, supermarkets Whole Foods & Shop Rite, restaurants, shops, and entertainment venues. Please read the following requirements. Good credit history, no evictions and verifiable salary 3 times the rent. At least security deposit & 1st month rent have to be available in bank account. Landlord pays association fees. No pets. Don't miss the opportunity to make this exceptional property your own schedule your private tour today! Photos are from before the current tenant moved in.
Townhouse for rent
Townhouse
Available Tue Nov 10 2026
No pets
Air conditioner, central air, gas
Dryer in unit laundry
Open parking parking
Forced air, natural gas
What's special
Linen closetCeiling fanMake up vanity areaAmple closet spaceStunning eat-in kitchenCharming fenced-in backyardWall sconces
- 15 days |
- -- |
- -- |
Zillow last checked:
Listing updated:
Travel times

Let’s turn your rent into credit progress
Build credit history with every on-time payment and get credit for the payment you’re already making.
Facts & features
Interior
Bedrooms & bathrooms
- Bedrooms: 3
- Bathrooms: 3
- Full bathrooms: 2
- 1/2 bathrooms: 1
Rooms
- Room types: Half Bath, Kitchen, Laundry, Living Room
Heating
- Forced Air, Natural Gas
Cooling
- Air Conditioner, Central Air, Gas
Appliances
- Included: Dishwasher, Dryer, Dryer - Gas, Garbage Disposal, Gas Water Heater, Microwave Oven, Oven/Range - Gas, Refrigerator, Washer
- Laundry: Dryer In Unit, In Unit, Laundry Room, Main Level, Washer In Unit
Features
- Breakfast Area, Ceiling Fan(s), Ceiling Fan(s), Combination Dining/Living, Crown Molding, Dining Area, Dry Wall, Floor Plan - Traditional, Kitchen - Table Space, Primary Bath(s), Storage, Upgraded Countertops
- Flooring: Carpet, Laminate Plank
Interior area
- Total interior livable area: 1,430 sqft
Property
Parking
- Parking features: Assigned, On Street, Open, Parking Lot, Paved
- Has uncovered spaces: Yes
Features
- Exterior features: Breakfast Area, Combination Dining/Living, Dining Area, Dry Wall, Floor Plan - Traditional, Kitchen - Table Space, Lighting, Middle Of Block, Primary Bath(s), Rear Yard, Tennis Court(s), Tot Lots/Playground, Upgraded Countertops
- Pool features: Community, Pool
- Has view: Yes
- View description: Garden/Lawn, Street
Lot
- Features: Front Yard, Level, Paved
Details
- Parcel number: 130000600000600025
Construction
Type & style
- Home type: Townhouse
- Architectural style: Traditional
- Property subtype: Townhouse
Materials
- Roof: Shake Shingle
Condition
- Year built: 1982
Building
Management
- Pets allowed: No
Community & HOA
Community
- Features: Clubhouse, Pool, Sidewalks, Street Lights, Tennis Court(s)
HOA
- Amenities included: Clubhouse, Tennis Court(s)
Location
- Region: Marlton
Financial & listing details
- Lease term: Contact For Details
Nearby apartments for rent

Price history
| Date | Event | Price |
|---|---|---|
| 10/13/2026 | Listed for rent | $2,550$2/sqft |
Source: Bright MLS #NJBL2120440 Report a problem | ||
| 2/5/2026 | Listing removed | $2,550$2/sqft |
Source: Bright MLS #NJBL2097330 Report a problem | ||
| 10/10/2025 | Listed for rent | $2,550+4.1%$2/sqft |
Source: Bright MLS #NJBL2097330 Report a problem | ||
| 9/12/2024 | Listing removed | $2,450$2/sqft |
Source: Bright MLS #NJBL2072034 Report a problem | ||
| 9/6/2024 | Listed for rent | $2,450$2/sqft |
Source: Bright MLS #NJBL2072034 Report a problem | ||
| 8/17/2017 | Sold | $173,999-17.1%$122/sqft |
Source: Public Record Report a problem | ||
| 12/14/2006 | Sold | $210,000+90.9%$147/sqft |
Source: Public Record Report a problem | ||
| 10/15/2001 | Sold | $110,000$77/sqft |
Source: Public Record Report a problem | ||