Skip main navigation
Closed
  • $445,000

    403 Rock Creek Dr, Peachtree City, GA 30269

    3beds
    1,479sqft
    Single Family Residence
    Built in 1997
    -- sqft lot
    $441,100 Zestimate®
    $301/sqft
    $2,443 Estimated rent

    Home value

    $441,100

    $397,000 - $490,000

    $2,443/mo

    Zestimate® history
    Loading
    Loading...

    Owner options

    List your home for rent

    $2,443/mo

    Rent Zestimate®

    Find your next renter with Zillow Rental Manager. Plus, with online applications, you can quickly screen prospective tenants – for free.

    Learn more

    $2,443/mo

    Rent Zestimate®

    Refinance and save

    $4,207/mo

    Est. payment

    Refinancing to a lower rate could help reduce your monthly payments and save thousands over the life of the loan.

    See today's rates

    $4,207/mo

    Est. payment

    Explore your selling options

    Work with a Zillow partner agent

    Leverage their expertise and Zillow's premium Showcase listings to get your home seen by more buyers.

    Get started

    List with your own agent

    Get your home in front of millions of buyers by listing it on Zillow.

    Learn how to do it

    Sell it yourself

    Take full control of how buyers see your home on Zillow by listing For Sale by Owner (FSBO).

    List your home

    What's special

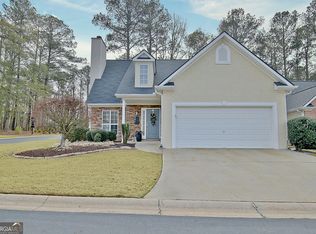
    Location, location, location. This well maintained home features a extra large vaulted great room with a gas log fireplace. Formal dining room. Recently updated kitchen with Quartz countertops, stainless steel appliances and a live edge wood breakfast bar. Breakfast room with bay window. Large primary bedroom with trey ceiling, lots of windows and a walk in closet. Primary bathroom has a soaking tub, separate shower and quartz topped vanity. Two additional spacious bedrooms share a lovely hall bath. Laundry room with washer and dryer that remain with the property. Fenced backyard overlooks the greenbelt. Exterior is maintenance free brick and vinyl. Newer roof, flooring and HVAC. New Garage door and opener. Take the cart path to Kroger, Partner's Pizza and other shopping and restaurants. Freshly painted. Split bedroom plan. New dishwasher, oven/stove and microwave. New flooring in living areas. New smooth ceilings. Fenced in backyard. Two car garage.

    Zillow last checked:

    Listing updated:

    Listed by:

    Carolyn Schmalenberger 404-558-8840,

    Southern Classic Realtors

    Bought with:

    Kerri Levins, 276157

    BHGRE Metro Brokers

    Source: GAMLS,MLS#: 10502933MLS Logo

    Facts & features

    Interior

    Bedrooms & bathrooms
    • Bedrooms: 3
    • Bathrooms: 2
    • Full bathrooms: 2
    • Main level bathrooms: 2
    • Main level bedrooms: 3
    Rooms
    • Room types: Foyer, Great Room, Laundry
    Dining room
    • Features: Separate Room
    Kitchen
    • Features: Breakfast Area, Pantry, Solid Surface Counters
    Heating
    • Central, Natural Gas
    Cooling
    • Central Air, Electric
    Appliances
    • Included: Dishwasher, Disposal, Dryer, Gas Water Heater, Microwave, Oven/Range (Combo), Refrigerator, Stainless Steel Appliance(s), Washer
    • Laundry: In Hall
    Features
    • Double Vanity, Master On Main Level, Separate Shower, Soaking Tub, Split Bedroom Plan, Vaulted Ceiling(s)
    • Flooring: Carpet, Hardwood, Laminate, Vinyl
    • Windows: Double Pane Windows, Window Treatments
    • Basement: None
    • Number of fireplaces: 1
    • Fireplace features: Family Room, Gas Log, Gas Starter
    Interior area
    • Total structure area: 1,479
    • Total interior livable area: 1,479 sqft
    • Finished area above ground: 1,479
    • Finished area below ground: 0

    Property

    Parking
    • Total spaces: 2
    • Parking features: Attached, Garage, Garage Door Opener, Kitchen Level
    • Has attached garage: Yes
    Features
    • Levels: One
    • Stories: 1
    • Patio & porch: Patio
    • Fencing: Back Yard,Fenced
    Lot
    • Features: Greenbelt, Level
    • Residential vegetation: Partially Wooded
    Details
    • Parcel number: 061125025

    Construction

    Type & style
    • Home type: SingleFamily
    • Architectural style: Ranch,Traditional
    • Property subtype: Single Family Residence
    Materials
    • Brick, Vinyl Siding
    • Foundation: Slab
    • Roof: Composition
    Condition
    • Resale
    • New construction: No
    • Year built: 1997

    Utilities & green energy

    • Sewer: Public Sewer
    • Water: Public
    • Utilities for property: Cable Available, High Speed Internet, Sewer Connected, Underground Utilities

    Community & HOA

    Community
    • Features: Street Lights, Walk To Schools, Near Shopping
    • Security: Smoke Detector(s)
    • Subdivision: Brookfield
    HOA
    • Has HOA: Yes
    • Services included: Maintenance Grounds, Trash
    • HOA fee: $1,440 annually
    Location
    • Region: Peachtree City

    Financial & listing details

    • Price per square foot: $301/sqft
    • Tax assessed value: $408,440
    • Annual tax amount: $4,446
    • Date on market: 4/18/2025
    • Cumulative days on market: 3 days
    • Listing agreement: Exclusive Right To Sell

    Price history

    DateEventPrice
    5/16/2025Sold$445,000+0.7%$301/sqft
    Source: GAMLS #10502933 Report a problem
    4/21/2025Pending sale$442,000$299/sqft
    Source: GAMLS #10502933 Report a problem
    4/18/2025Listed for sale$442,000+7.2%$299/sqft
    Source: GAMLS #10502933 Report a problem
    4/30/2024Sold$412,500-2.9%$279/sqft
    Source: GAMLS #20173780 Report a problem
    4/1/2024Pending sale$425,000$287/sqft
    Source: GAMLS #20173780 Report a problem
    3/5/2024Listed for sale$425,000+14.2%$287/sqft
    Source: GAMLS #20173780 Report a problem
    6/2/2022Sold$372,000+0.6%$252/sqft
    Source: Public Record Report a problem
    5/10/2022Contingent$369,900$250/sqft
    Source: FMLS GA #7032426 Report a problem
    5/10/2022Pending sale$369,900$250/sqft
    Source: GAMLS #20033866 Report a problem
    5/5/2022Listed for sale$369,900$250/sqft
    Source: GAMLS #20033866 Report a problem
    4/30/2022Contingent$369,900$250/sqft
    Source: FMLS GA #7032426 Report a problem
    4/30/2022Pending sale$369,900$250/sqft
    Source: GAMLS #20033866 Report a problem
    4/29/2022Listed for sale$369,900$250/sqft
    Source: GAMLS #20033866 Report a problem
    4/29/2022Pending sale$369,900$250/sqft
    Source: FMLS GA #7032426 Report a problem
    4/23/2022Contingent$369,900$250/sqft
    Source: FMLS GA #7032426 Report a problem
    4/23/2022Pending sale$369,900$250/sqft
    Source: GAMLS #20033866 Report a problem
    4/15/2022Listed for sale$369,900+53.9%$250/sqft
    Source: GAMLS #20033866 Report a problem
    9/28/2018Sold$240,300-3.5%$162/sqft
    Source: Public Record Report a problem
    8/30/2018Pending sale$249,000$168/sqft
    Source: Keller Williams Realty Atlanta Partners #8434686 Report a problem
    8/13/2018Listed for sale$249,000+60.6%$168/sqft
    Source: Keller Williams Rlty Atl. Part #8434686 Report a problem
    10/25/2011Sold$155,000-3.1%$105/sqft
    Source: Public Record Report a problem
    8/24/2011Price change$159,900+3.2%$108/sqft
    Source: RE/MAX Around Atlanta Results-Ptc #3113359 Report a problem
    8/23/2011Listed for sale$154,999+25.9%$105/sqft
    Source: RE/MAX Around Atlanta Results #3113359 Report a problem
    6/24/1997Sold$123,100$83/sqft
    Source: Public Record Report a problem

    Public tax history

    YearProperty taxesTax assessment
    2025$2,957 -34.5%$163,376 +7%
    2024$4,513 $152,688 +4.2%
    2023-- $146,560 +8.7%
    2022$4,084 +23.6%$134,840 +25.4%
    2021$3,303 +4.5%$107,520 +5.6%
    2020$3,161 +4.9%$101,800 +5.9%
    2019$3,014 -3.2%$96,120 -3.5%
    2018$3,113 $99,640 +5.7%
    2017$3,113 +44.8%$94,240 +20.4%
    2016$2,149 $78,240 +16.2%
    2015$2,149 +11%$67,320 -1.7%
    2014$1,936 $68,480 +2.6%
    2013$1,936 -6.9%$66,720 +7.6%
    2012$2,080 +605.9%$61,988 -15.5%
    2011$295 +3.7%$73,320
    2010$284 -7.4%$73,320 -6.1%
    2009$307 +37.8%$78,068
    2008$223 +886.2%$78,068
    2007$23 $78,068 +2%
    2006-- $76,564 +5.3%
    2005-- $72,708 +6.6%
    2004$3 $68,192 +11%
    2003-- $61,452 +5.3%
    2002$2 -99.3%$58,344 +5.6%
    2001$260 +4.8%$55,224 +9.8%
    2000$248 $50,280
    Find assessor info on the county website

    Neighborhood: 30269

    Nearby schools

    GreatSchools rating
    Schools provided by the listing agent
    • Elementary: Oak Grove
    • Middle: Rising Starr
    • High: Starrs Mill

    Source: GAMLS. This data may not be complete. We recommend contacting the local school district to confirm school assignments for this home.

    Get a cash offer in 3 minutes
    Find out how much your home could sell for in as little as 3 minutes with a no-obligation cash offer.
    Estimated market value
    $441,100
    Get a cash offer in 3 minutes
    Find out how much your home could sell for in as little as 3 minutes with a no-obligation cash offer.
    Estimated market value
    $441,100