Skip main navigation
Sold
Street View
  • Price Unknown

    403 Sanctuary Ln, Lafayette, LA 70503

    4beds
    2,170sqft
    Single Family Residence
    Built in ----
    -- sqft lot
    $437,500 Zestimate®
    $--/sqft
    $2,344 Estimated rent

    Home value

    $437,500

    $403,000 - $473,000

    $2,344/mo

    Zestimate® history
    Loading
    Loading...

    Owner options

    List your home for rent

    $2,344/mo

    Rent Zestimate®

    Find your next renter with Zillow Rental Manager. Plus, with online applications, you can quickly screen prospective tenants – for free.

    Learn more

    $2,344/mo

    Rent Zestimate®

    Refinance and save

    $100/mo

    Est. payment

    Refinancing to a lower rate could help reduce your monthly payments and save thousands over the life of the loan.

    See today's rates

    $100/mo

    Est. payment

    Explore your selling options

    Work with a Zillow partner agent

    Leverage their expertise and Zillow's premium Showcase listings to get your home seen by more buyers.

    Get started

    List with your own agent

    Get your home in front of millions of buyers by listing it on Zillow.

    Learn how to do it

    Sell it yourself

    Take full control of how buyers see your home on Zillow by listing For Sale by Owner (FSBO).

    List your home

    What's special

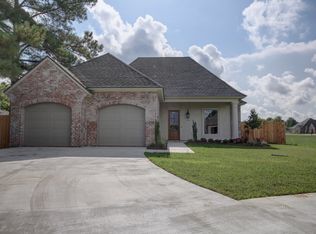
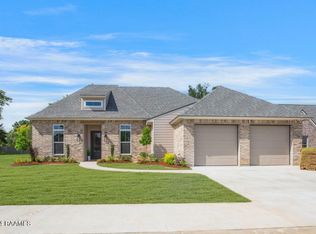
    This stunning 4 bedroom, 3 bathroom home combines modern farmhouse elegance and thoughtful design. The expansive master suite features a large walk-in closet and luxurious en-suite with his-and-her vanities. A standout feature is the 4th bedroom, which boasts an exceptionally large closet. Entertain in style on the spacious back patio equipped with an outdoor cooking area, perfect for summer barbecues and gatherings. Inside, the cathedral ceilings soar to 13 feet, enhancing the airy and open feel of the living spaces. The dining area includes a custom cabinet section, adding both charm and functionality. This plan is laid out very well! Every detail in this home has been carefully considered to blend style and comfort, creating a welcoming atmosphere that you'll love coming home to! Don't forget to ask about our buyer incentives through our preferred lender, which can offer anywhere from .5% to 1% LOWER on your interest rate for qualified buyers!!

    Zillow last checked:

    Listing updated:

    Listed by:

    Paul Tylock,

    EXP Realty, LLC

    Source: RAA,MLS#: 24006082MLS Logo

    Facts & features

    Interior

    Bedrooms & bathrooms
    • Bedrooms: 4
    • Bathrooms: 3
    • Full bathrooms: 3
    Heating
    • Central, Electric
    Cooling
    • Central Air
    Appliances
    • Included: Dishwasher, Gas Cooktop, Gas Stove Con
    Features
    • High Ceilings, Cathedral Ceiling(s), Kitchen Island, Walk-in Pantry, Granite Counters
    • Flooring: Tile, Vinyl Plank
    • Windows: Double Pane Windows
    • Number of fireplaces: 1
    • Fireplace features: 1 Fireplace
    Interior area
    • Total interior livable area: 2,170 sqft

    Property

    Parking
    • Total spaces: 2
    • Parking features: Attached, Garage Faces Front
    • Garage spaces: 2
    Features
    • Stories: 1
    • Patio & porch: Covered
    • Exterior features: Outdoor Kitchen
    • Fencing: Partial
    Lot
    • Dimensions: 72.76 x 123.9 x 70 x 105.24
    • Features: 0 to 0.5 Acres, Level
    Details
    • Parcel number: 6150828
    • Special conditions: Arms Length

    Construction

    Type & style
    • Home type: SingleFamily
    • Architectural style: Modern Farm House
    • Property subtype: Single Family Residence
    Materials
    • Brick Veneer, HardiPlank Type, Brick, Frame
    • Foundation: Slab
    • Roof: Composition

    Utilities & green energy

    • Electric: Elec: City
    • Gas: Gas: Centerpoint
    • Sewer: Comm Sewer

    Community & neighborhood

    Location
    • Region: Lafayette
    • Subdivision: Charleston Village

    HOA & financial

    HOA
    • Has HOA: Yes
    • HOA fee: $100 quarterly
    • Services included: Maintenance Grounds

    Price history

    DateEventPrice
    12/6/2024Sold--
    Source: RAA #24006082 Report a problem
    11/19/2024Pending sale$440,000$203/sqft
    Source: RAA #24006082 Report a problem
    6/27/2024Listed for sale$440,000+576.9%$203/sqft
    Source: RAA #24006082 Report a problem
    1/26/2024Sold--
    Source: RAA #23004686 Report a problem
    1/4/2024Pending sale$65,000$30/sqft
    Source: RAA #23004686 Report a problem
    5/31/2023Listed for sale$65,000$30/sqft
    Source: RAA #23004686 Report a problem

    Public tax history

    YearProperty taxesTax assessment
    2024$530 +0.3%$6,000
    2023$528 0%$6,000
    2022$528 -0.4%$6,000
    2021$531 +0.1%$6,000
    2020$530 +5.2%$6,000
    2019$504 +8.7%$6,000 +11.1%
    2018$463 +12.7%$5,400 +12.5%
    2017$411 $4,800 +33.3%
    2015$411 $3,600

    Find assessor info on the county website

    Neighborhood: 70503

    Nearby schools

    GreatSchools rating
    Schools provided by the listing agent
    • Elementary: Ridge
    • Middle: Edgar Martin
    • High: Comeaux

    Source: RAA. This data may not be complete. We recommend contacting the local school district to confirm school assignments for this home.

    Sell for more on Zillow
    Get a Zillow Showcase℠ listing at no additional cost and you could sell for .
    $437,500
    2% more
    +$8,750
    With Zillow Showcase(estimated)
    $446,250