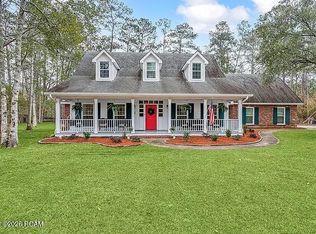
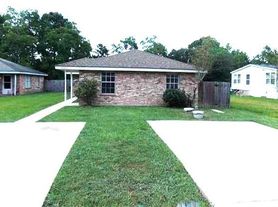
Room to spread out, work from home, and enjoy the outdoors! This spacious 4-bedroom, 2-bath home in the Northshore High School district offers multiple living areas, a large covered patio, and an expansive backyard.
Hardwood floors, vaulted ceilings, and a brick fireplace create an inviting main living room filled with natural light. A separate den offers space for a home office, playroom, or second living area, while the formal dining room makes gathering easy.
The kitchen features granite countertops, stainless steel appliances, a gas range, generous cabinet storage, and a breakfast area overlooking the backyard. Just off the kitchen, an exterior-access laundry room provides additional storage.
The primary suite includes hardwood flooring and an updated private bath with dual vanities, granite countertops, and a custom tiled walk-in shower. Three additional bedrooms offer flexibility for sleeping space, guests, or another workspace.
Enjoy your morning coffee or unwind beneath the large covered patio, with plenty of backyard space to enjoy.
Pets considered with owner approval and a $350 non-refundable pet fee. No vouchers accepted. Contact the listing agent for rental requirements, application information, and to schedule a showing.
House for rent
Singlefamily
Available now
Small dogs OK
Air conditioner, central air
8 Parking spaces parking
Central
What's special
Generous cabinet storageLarge covered patioExpansive backyardStainless steel appliancesGas rangeCustom tiled walk-in showerBrick fireplace
- 17 days |
- -- |
- -- |
Zillow last checked:
Listing updated:
Travel times

Let’s turn your rent into credit progress
Build credit history with every on-time payment and get credit for the payment you’re already making.
Facts & features
Interior
Bedrooms & bathrooms
- Bedrooms: 4
- Bathrooms: 2
- Full bathrooms: 2
Heating
- Central
Cooling
- Air Conditioner, Central Air
Features
- Has fireplace: Yes
Interior area
- Total interior livable area: 2,060 sqft
Video & virtual tour
Property
Parking
- Total spaces: 8
- Details: Contact manager
Features
- Stories: 1
- Exterior features: Dead End
Lot
- Features: Back Yard, Cul-De-Sac, Irregular Lot
Details
- Parcel number: 113572
Construction
Type & style
- Home type: SingleFamily
- Property subtype: SingleFamily
Condition
- Year built: 1986
Community & HOA
Location
- Region: Slidell
Financial & listing details
- Lease term: Contact For Details
Nearby apartments for rent


Price history
| Date | Event | Price |
|---|---|---|
| 11/3/2026 | Listed for rent | $2,600$1/sqft |
Source: ROAM MLS #2556556 Report a problem | ||
| 11/3/2026 | Listing removed | $2,600$1/sqft |
Source: GSREIN #2556556 Report a problem | ||
| 7/23/2026 | Price change | $2,600-1.9%$1/sqft |
Source: GSREIN #2556556 Report a problem | ||
| 6/9/2026 | Price change | $2,650-1.9%$1/sqft |
Source: GSREIN #2556556 Report a problem | ||
| 5/5/2026 | Listed for rent | $2,700$1/sqft |
Source: GSREIN #2556556 Report a problem | ||
| 4/25/2025 | Listing removed | $2,700$1/sqft |
Source: GSREIN #2496210 Report a problem | ||
| 4/10/2025 | Listed for rent | $2,700$1/sqft |
Source: GSREIN #2496210 Report a problem | ||
| 8/13/2024 | Sold | -- |
Source:  ROAM MLS #2439309 Report a problem | ||
| 7/27/2024 | Contingent | $310,000$150/sqft |
Source:  GSREIN #2439309 Report a problem | ||
| 6/27/2024 | Price change | $310,000-7.5%$150/sqft |
Source: GSREIN #2439309 Report a problem | ||
| 6/12/2024 | Listed for sale | $335,000$163/sqft |
Source: GSREIN #2439309 Report a problem | ||
| 6/4/2024 | Contingent | $335,000$163/sqft |
Source: GSREIN #2439309 Report a problem | ||
| 5/15/2024 | Price change | $335,000-2.9%$163/sqft |
Source: GSREIN #2439309 Report a problem | ||
| 3/29/2024 | Listed for sale | $345,000$167/sqft |
Source: GSREIN #2439309 Report a problem | ||