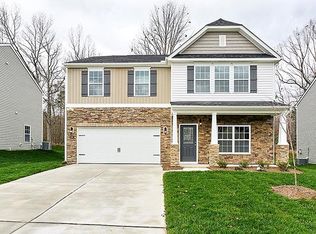
The Wilmington plan at 2800 sq. ft. features an office, a formal dining room, spacious family rm which is open to the a large kitchen, 4 bedrooms, loft & 2.5 baths. The family rm includes a cozy warm natural gas fireplace. The kitchen features a breakfast nook, White cab, New Caledona granite counter tops w/gray tiled back splash, stainless steel appliances including a smooth top range, microwave & dishwasher. The master suite includes a vaulted ceiling & a large walk in closet.Smart Home System included.
This property is not currently displayed as for sale or rent on Zillow. This may be different from what's on other websites or public sources.